
 New Listing
 In-Person: 09/26 12:00 PM - 3:00 PM
In-Person: 09/27 12:00 PM - 3:00 PM
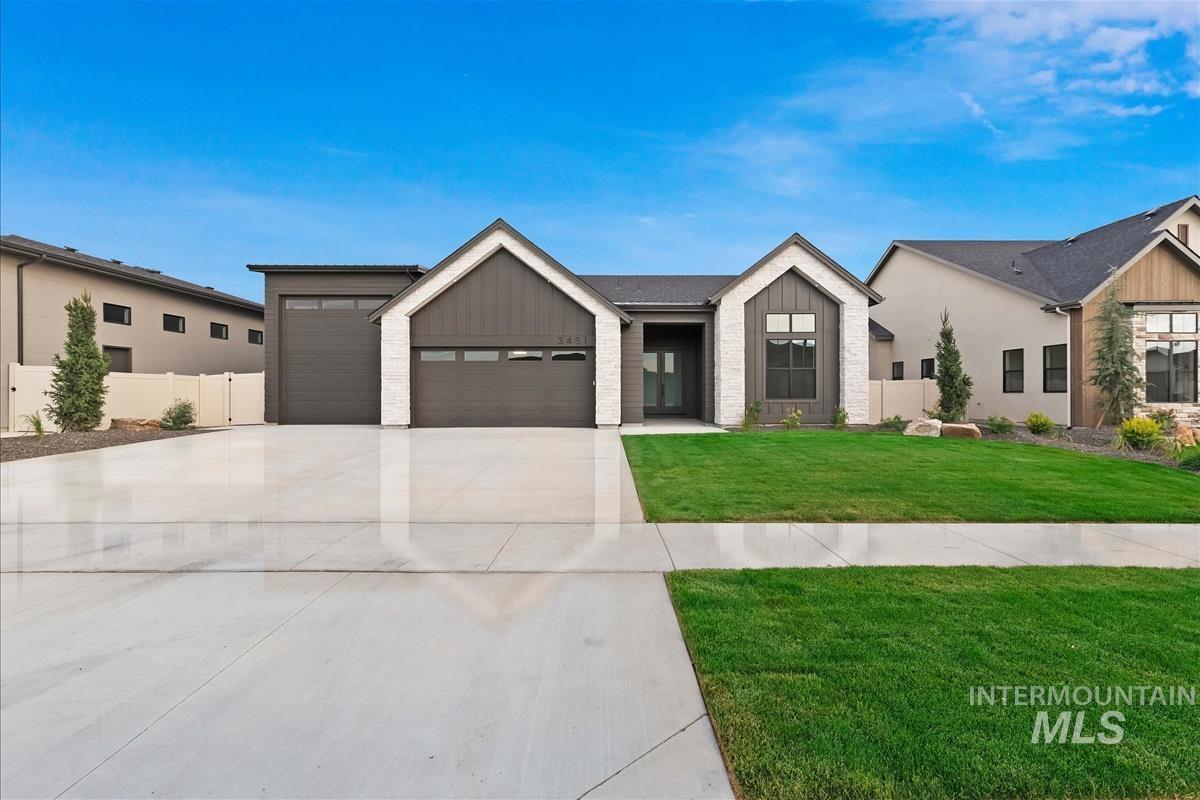

Description
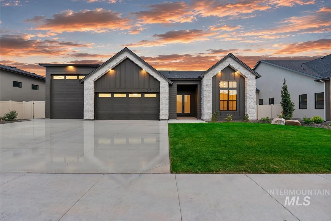
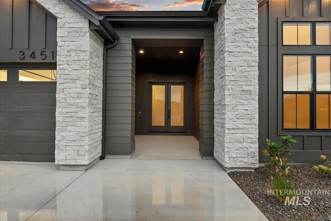
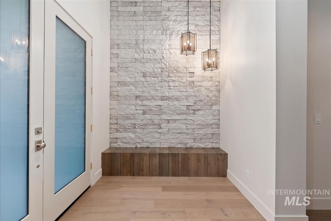
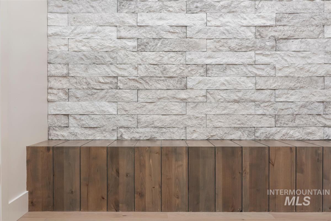
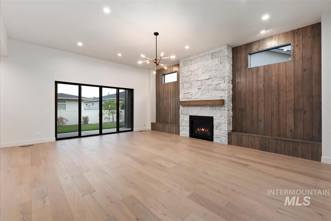
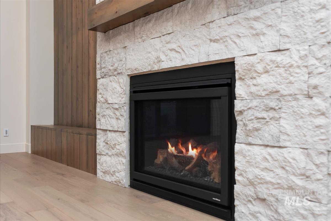
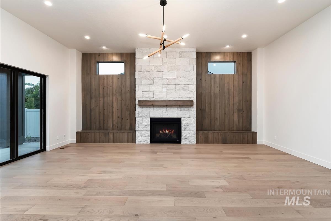
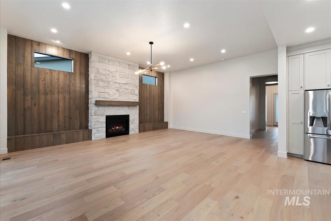
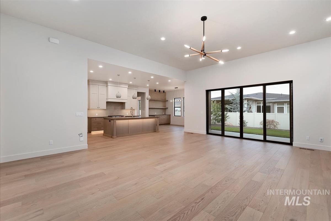
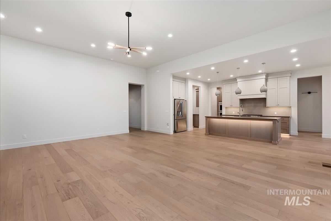
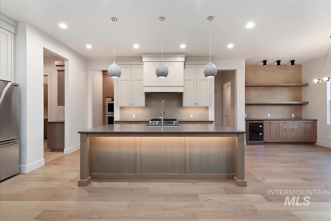
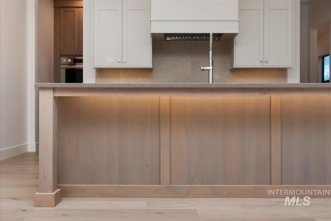
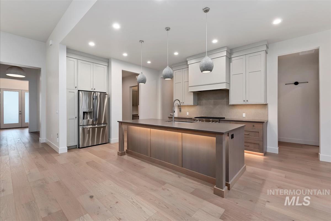
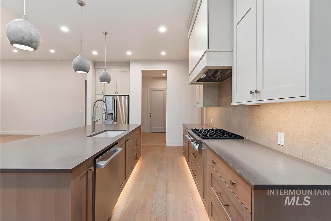
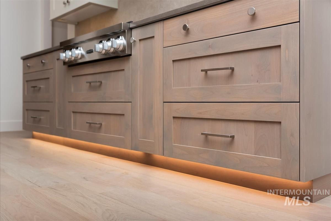
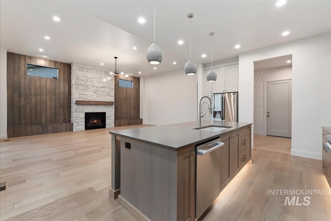
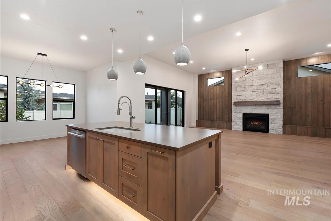
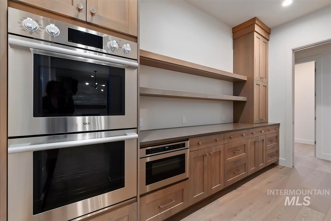
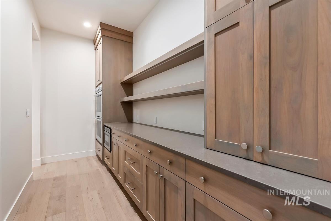
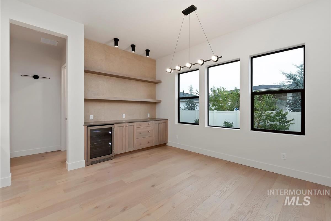
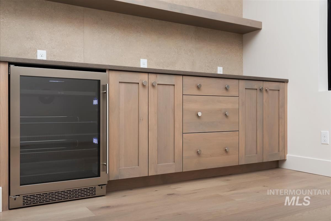
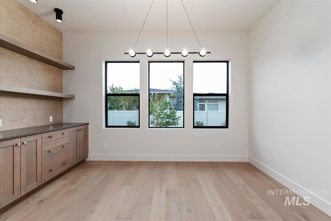
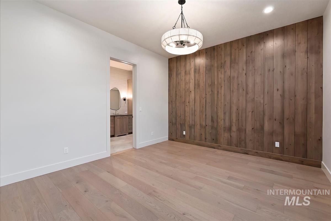
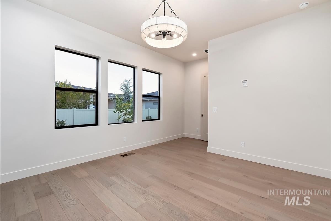
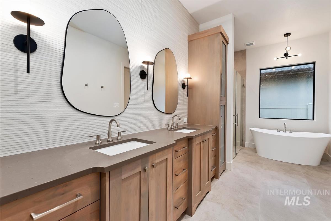
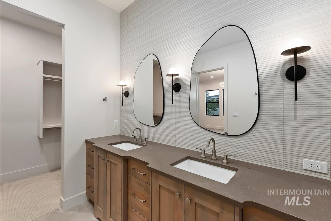
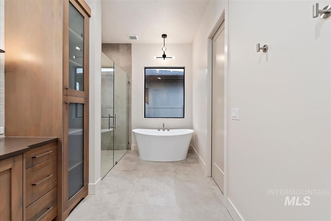
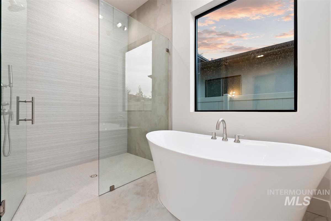
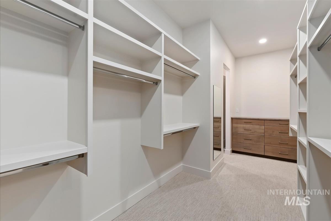
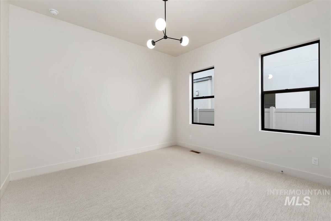
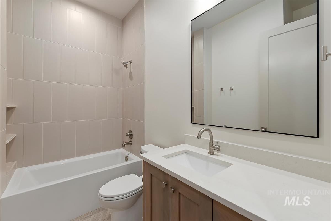
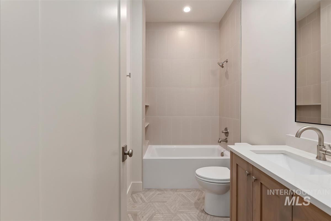
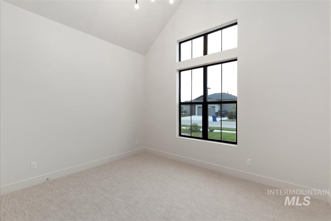
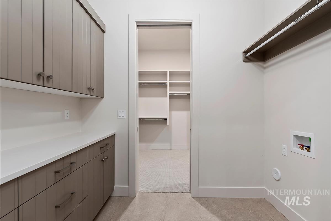
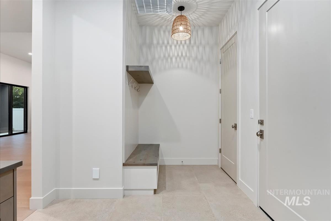
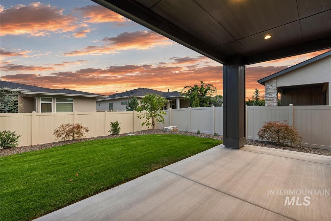
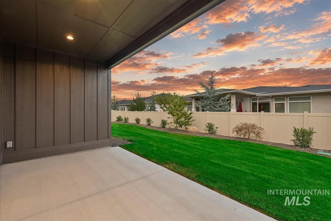
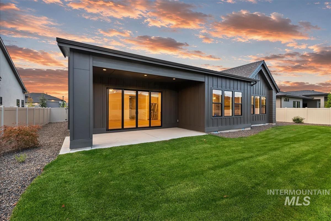
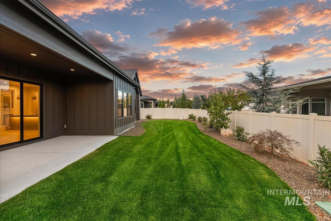
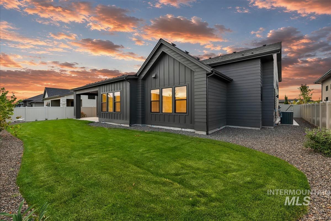
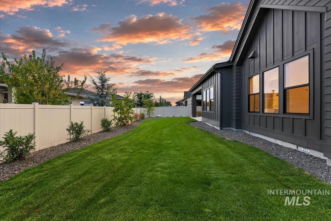
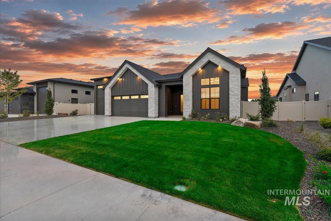
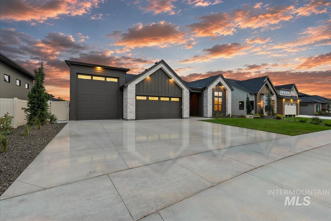
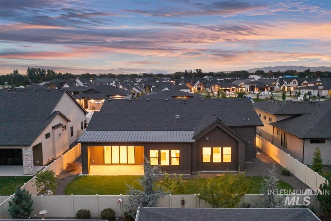
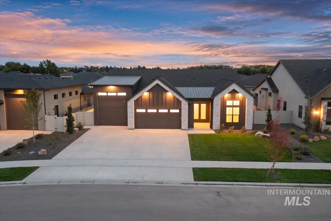
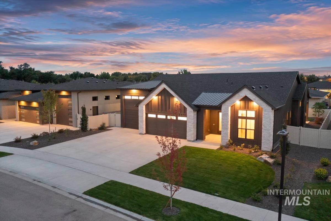
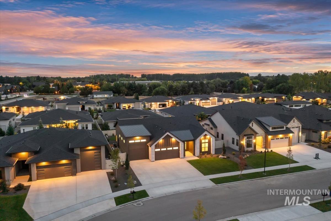
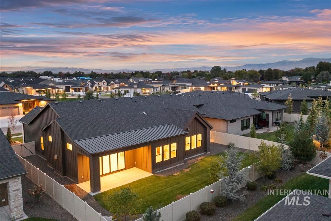
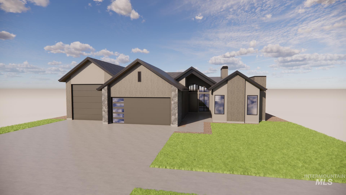
Luxury meets thoughtful design in this stunning 3-bed, 2-bath, 2,440 SF home on .23 acres with a 15'x36' RV bay built by O2 Construction. Stone accents, black windows & a covered front porch create striking curb appeal. Inside, a stone accent wall with entry bench welcomes you to a split-bedroom floor plan. A vaulted secondary bedroom & bath with tile surround/tub add style. The expansive great room impresses with a floor-to-ceiling stone fireplace framed by a warm wood accent wall & huge slider opening to the covered patio for seamless indoor/outdoor entertaining. The chef's kitchen features under-cabinet lighting, gas cooktop, refrigerator, stainless appliances, full tile backsplash, cabinets to the ceiling & spacious island. An oversized walk-in butler's pantry creates the perfect prep area with ample counter-space, double ovens, and a microwave. The recessed dining area is finished beautifully with built-ins and a beverage refrigerator to elevate entertaining. Separate mud bench & laundry room add function. The private primary suite features a wood accent wall & spa-inspired bath with dual vanities, soaker tub & full-tile walk-in shower. Full landscaping, and fencing set you up for a quick move in! Ideally located near Eagle High, Eagle Island State Park, shopping, dining & downtown Eagle!
Details
| MLS # | 99001274 |
|---|---|
| Listing Type | For Sale |
| Style | House |
| HOA Dues | $950 |
| Sub-Type | New Construction |
| Status | Active |
| Year | 2026 |
| Days On Site | 5 |
| Listing Provided By | Better Homes & Gardens 43North | Shaun Urwin |
Features
| Bed(s) | 3 |
|---|---|
| Bath(s) | 2 |
| SQ Feet | 2,440 |
| Garage | 4 |
| Story(s) | 1 |
| Acreage | 0.23 |
Interior
| Cooling | Central Air |
|---|---|
| Cooling Yes / No | Yes |
| Heating | Forced Air, Natural Gas |
| Heating Yes / No | Yes |
| Interior Features | Bath-Master, Bed-Master Main Level, Split Bedroom, Great Room, Double Vanity, Walk-In Closet(s), Walk In Shower, Breakfast Bar, Pantry, Kitchen Island, Quartz Counters |
| Appliances | Tankless Water Heater, Dishwasher, Disposal, Double Oven, Microwave, Oven/Range Built-In, Refrigerator, Gas Range |
| Fireplaces Total | 1 |
| Fireplace Features | One, Gas |
| Flooring | Tile, Carpet |
| Fireplace Yes / No | Yes |
Exterior
| Roof | Composition, Architectural Style |
|---|---|
| Foundation Details | Crawl Space |
| Lot Features | 10000 SF - .49 AC, Sidewalks, Auto Sprinkler System, Full Sprinkler System, Pressurized Irrigation Sprinkler System |
| Construction Materials | Frame, Masonry |
| Patio And Porch Features | Covered Patio/Deck |
Parking
| Parking Features | Attached, RV Access/Parking, Finished Driveway |
|---|---|
| Garage Spaces | 4 |
| Attached Garage Yes / No | Yes |
Utilities
| Utilities | Sewer Connected, Cable Connected |
|---|
Taxes
| Tax Year | 2025 |
|---|---|
| Tax Annual Amount | 0 |
| Tax Legal Description | LOT 12 BLK 02 WHITEHURST SUB NO 01 |
Area Information
| State | ID |
|---|---|
| County | Ada |
| City | Eagle |
| Zip Code | 83616 |
| Area | Ada |
| Community Name | Whitehurst |
| School District | West Ada School District |
| Elementary School | Eagle |
| High School | Eagle |
| Listing VS Median (in Whitehurst) | |
Price: $1,149,900 low | high Med: $1,149,900 sqft: 2,440 low | high Med: 2,449 $ / sqft: $471 low | high Med: $470 On site: 5 low | high Med: 41 | |
Request a showing
Request a showing
Contact
Learn More About This Property

| Open House |
|---|
| In-Person 09/26 12:00 PM - 3:00 PM |
| In-Person 09/27 12:00 PM - 3:00 PM |
| State | ID |
|---|---|
| County | Ada |
| City | Eagle |
| Zip Code | 83616 |
| Area | Ada |
| Community Name | Whitehurst |
| School District | West Ada School District |
| Elementary School | Eagle |
| High School | Eagle |
| Listing VS Median (in Whitehurst) | |
Price: $1,149,900 low | high Med: $1,149,900 sqft: 2,440 low | high Med: 2,449 $ / sqft: $471 low | high Med: $470 On site: 5 low | high Med: 41 | |
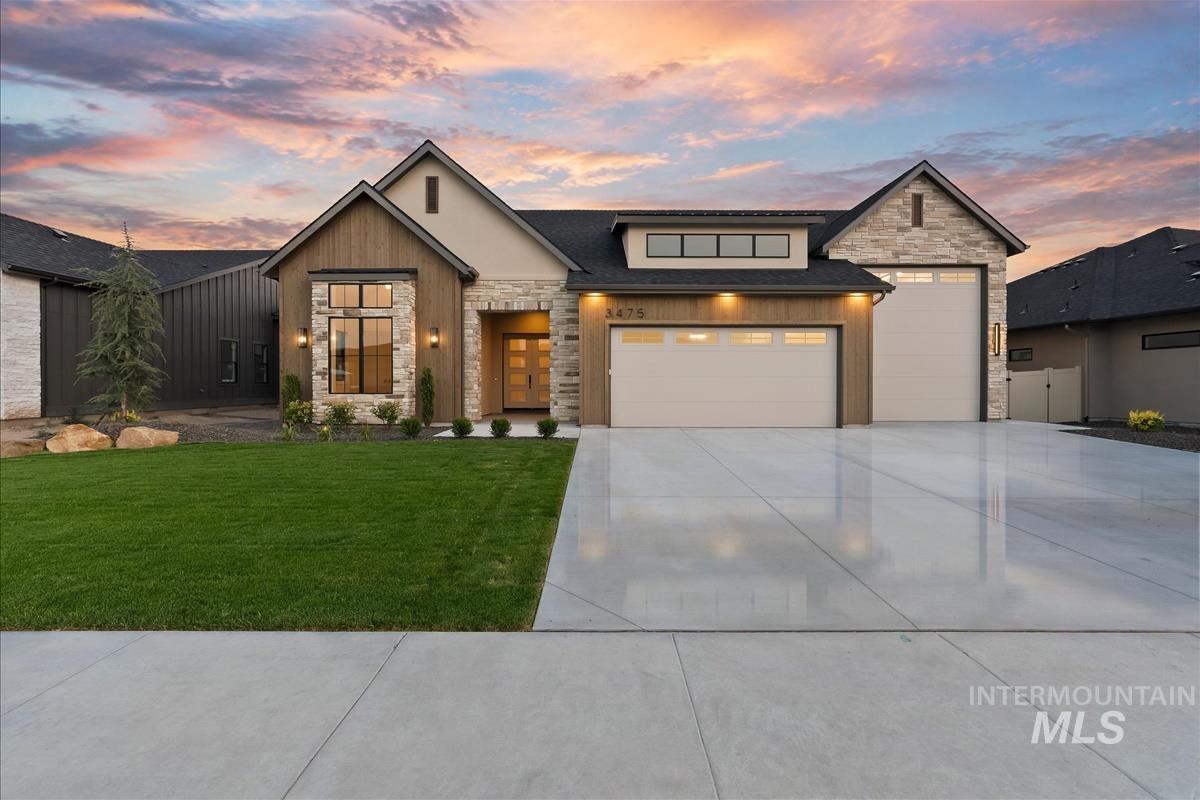 | $1,149,9003475 W Parodin St.Eagle, ID 83616 |
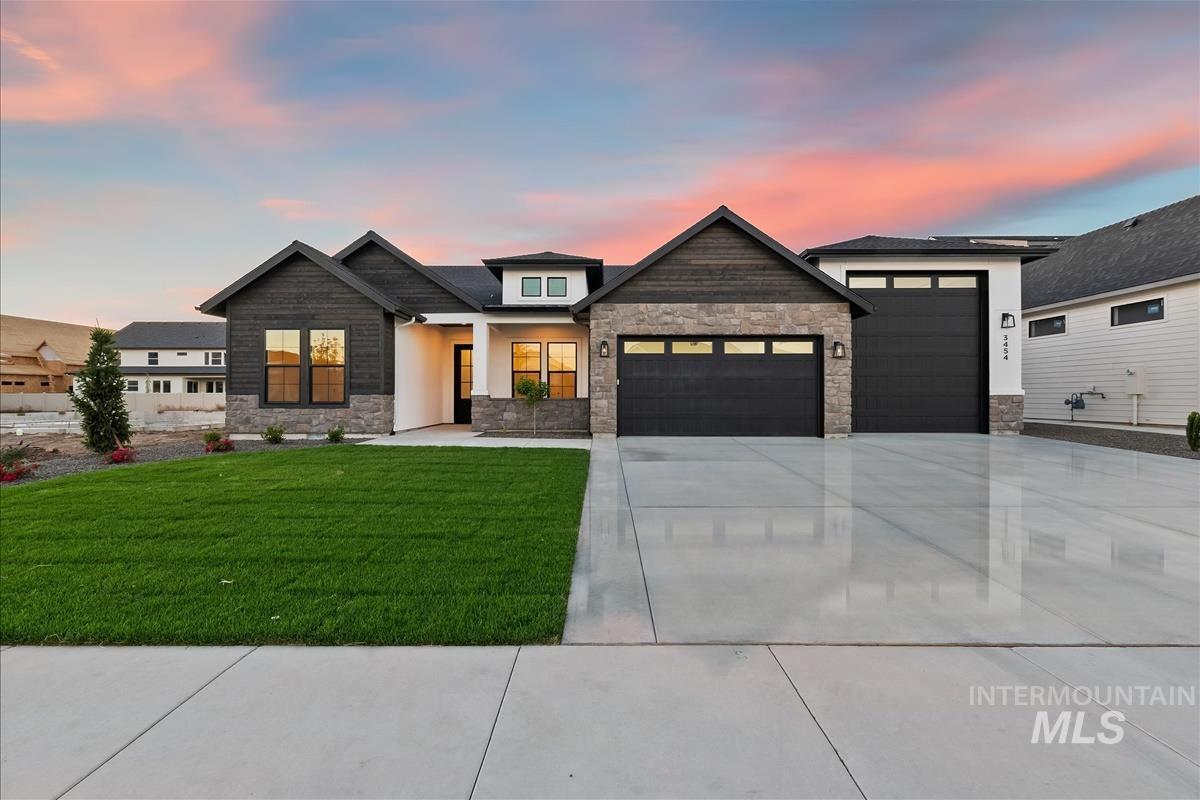 | $1,099,0003454 W Golden Barrel St.Eagle, ID 83616 |
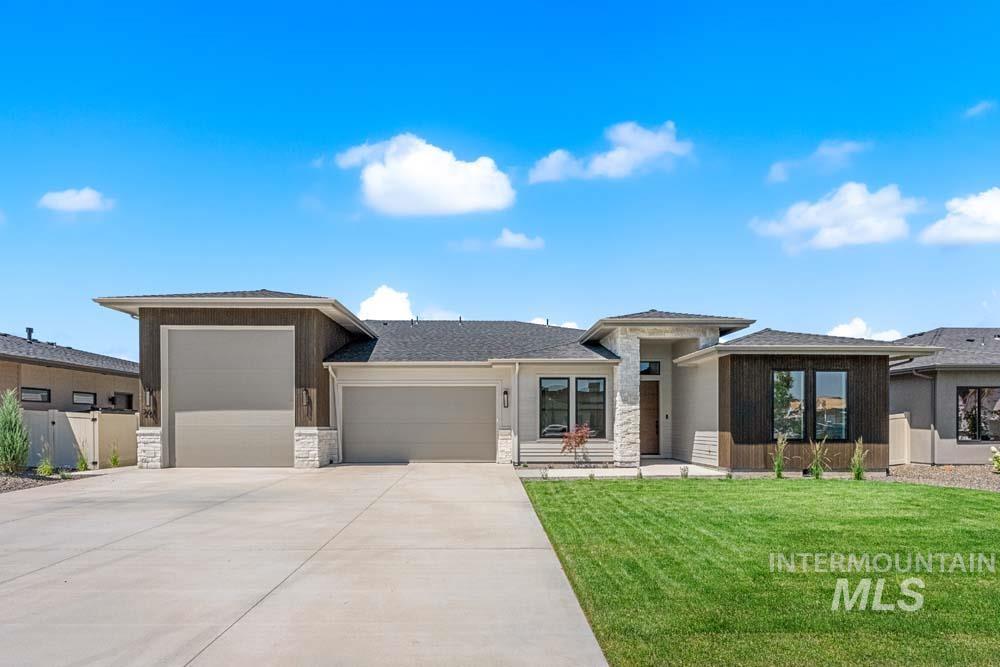 | $1,099,900627 N Creekwater AveEagle, ID 83616 |
 | $1,019,3023476 W Golden Barrel StEagle, ID 83616 |