

Description
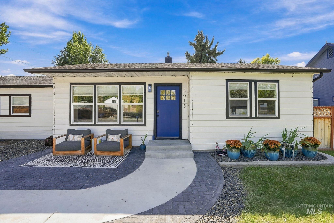
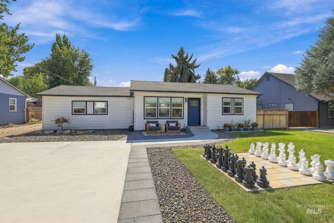
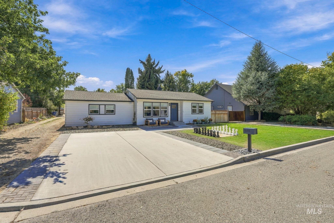
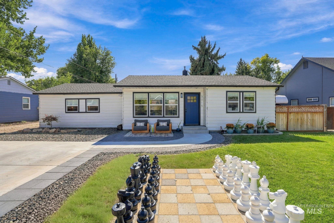
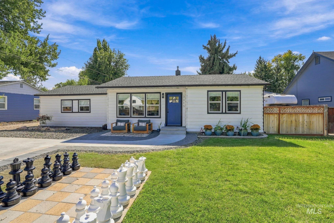
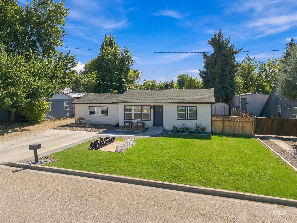
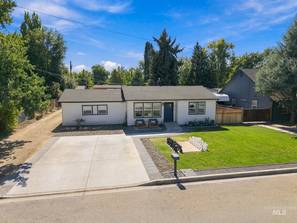
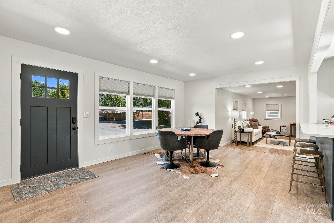
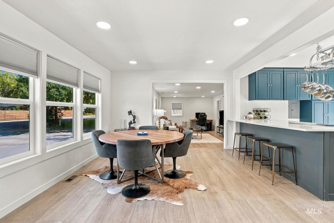
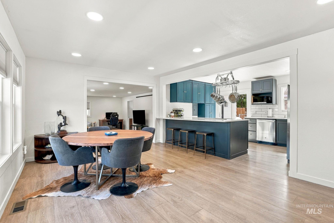
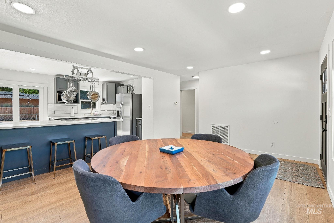
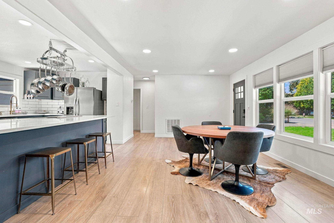
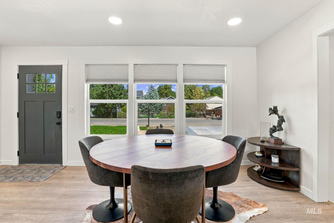
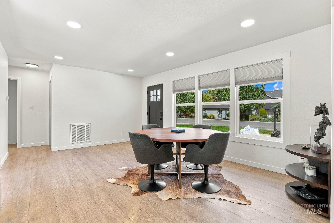
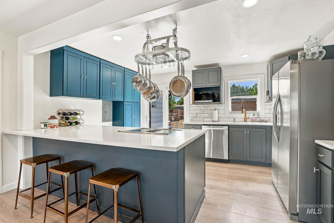
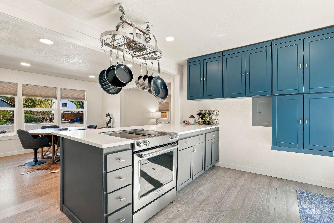
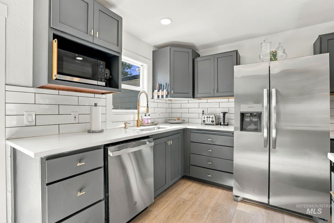
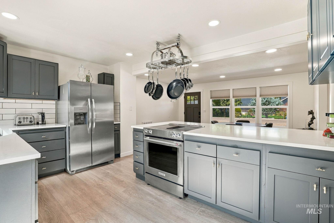
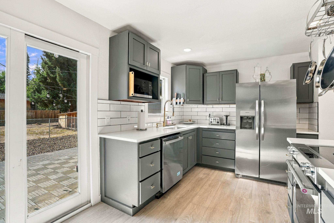
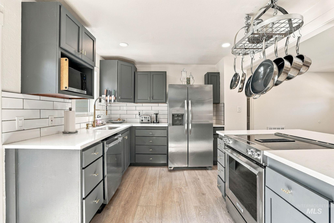
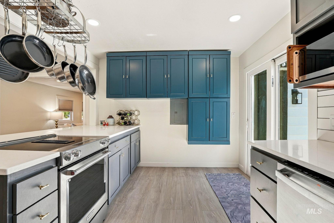
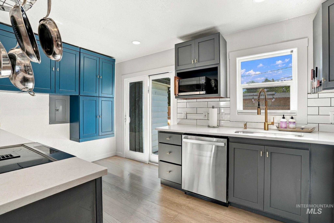
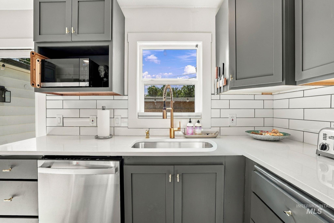
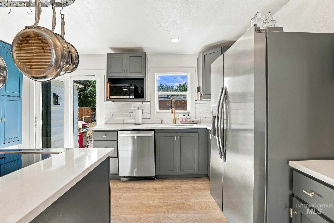
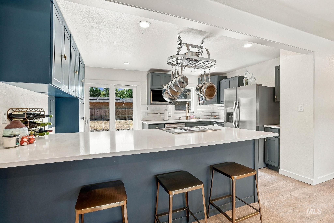
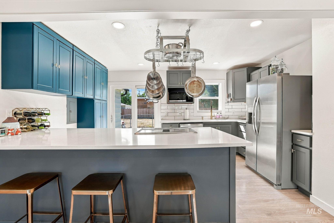
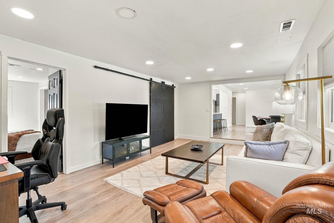
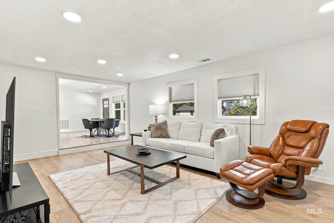
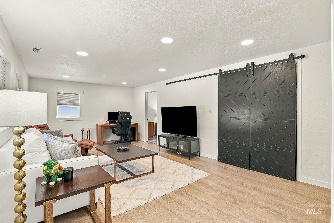
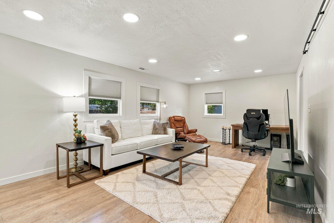
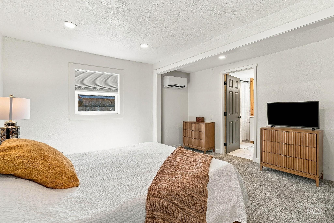
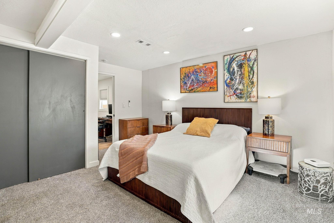
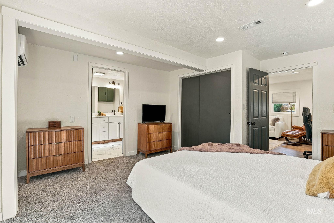
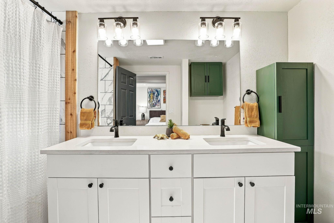
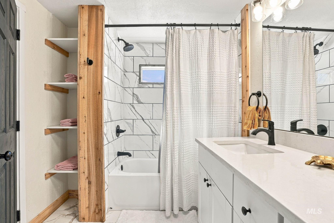
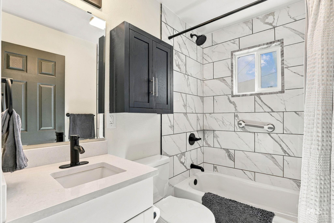
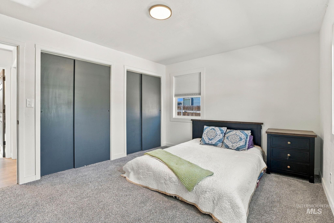
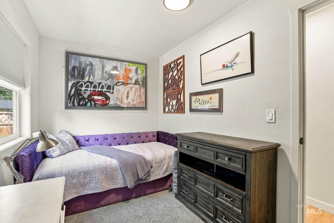
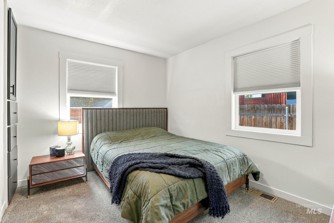
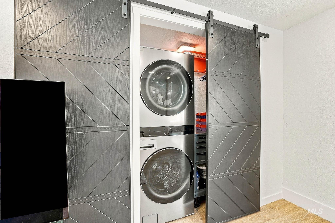
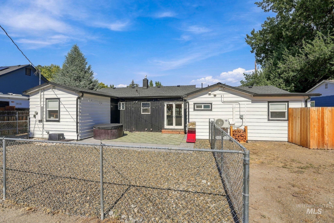
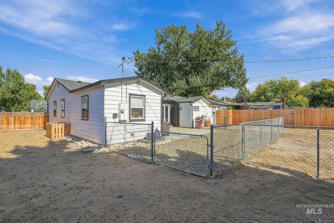
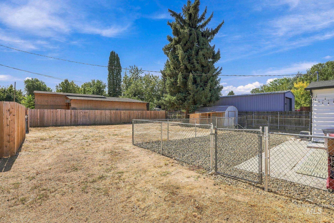
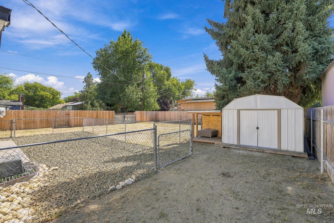
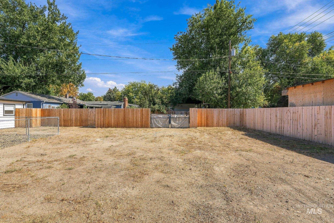
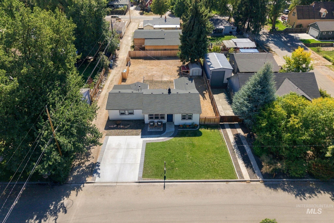
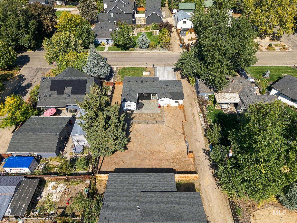
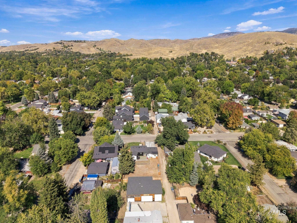
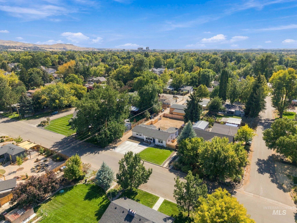
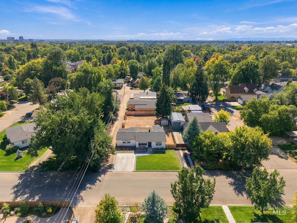
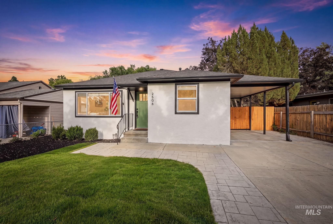
Welcome to this thoughtfully updated property, where modern improvements meet flexible living and outdoor potential. Inside, you'll find a bright, inviting layout with well-designed spaces for everyday living, entertaining, or working from home. The home offers four bedrooms and two full bathrooms, providing versatility for a variety of lifestyles. Recent improvements bring a fresh, move-in-ready feel throughout, including new interior paint, quartz countertops, cabinetry, updated vanities, lighting, outlets, and hardware. The primary bedroom features its own mini-split for added comfort and temperature control. An EV charger adds convenient functionality for electric vehicle owners. Outside, the newly fenced backyard creates a private space for pets, play, gardening, or gatherings. The rear portion of the property offers additional possibilities for those looking for space for a future shop, garage, or potential ADU.The front of the home also features newly added year-round lighting, perfect for adding ambiance to holidays, entertaining, special occasions, or fun outdoor events.With numerous updates already completed, a spacious fenced yard, EV charging, no HOA, and plenty of room to enjoy both inside and out, this property offers a great combination of comfort, functionality, and future possibilities.
Details
| MLS # | 99001545 |
|---|---|
| Listing Type | For Sale |
| Style | House |
| Sub-Type | Resale |
| Status | Active |
| Year | 1954 |
| Days On Site | 8 |
| Listing Provided By | Silvercreek Realty Group | Amanda Zander |
Features
| Bed(s) | 4 |
|---|---|
| Bath(s) | 2 |
| SQ Feet | 1,580 |
| Story(s) | 1 |
| Acreage | 0.21 |
Interior
| Cooling | Central Air, Ductless/Mini Split |
|---|---|
| Cooling Yes / No | Yes |
| Heating | Forced Air, Natural Gas, Ductless/Mini Split |
| Heating Yes / No | Yes |
| Interior Features | Bath-Master, Bed-Master Main Level, Split Bedroom, Great Room, Double Vanity, Breakfast Bar, Quartz Counters |
| Appliances | Electric Water Heater, Tank Water Heater, Dishwasher, Disposal, Microwave, Oven/Range Freestanding, Refrigerator |
| Flooring | Carpet |
| Fireplace Yes / No | No |
Exterior
| Roof | Composition |
|---|---|
| Foundation Details | Crawl Space |
| Lot Features | Standard Lot 6000-9999 SF, Garden, Auto Sprinkler System, Full Sprinkler System |
| Construction Materials | Frame, Metal Siding |
| Fencing | Full, Metal, Wood |
Parking
| Parking Features | RV Access/Parking, Alley Access, Finished Driveway |
|---|---|
| Garage Spaces | 0 |
Utilities
| Utilities | Sewer Connected |
|---|
Taxes
| Tax Year | 2025 |
|---|---|
| Tax Annual Amount | 3308.8 |
| Tax Legal Description | E2 Lots 6-10 Inc Blk 23 Dudler Add Amd #96080870, Ada County, Idaho 83703 |
| Tax Exemptions | Home Owner Exempt |
Area Information
| State | ID |
|---|---|
| County | Ada |
| City | Boise |
| Zip Code | 83703 |
| Area | Ada |
| Community Name | Dudler Add |
| School District | Boise School District #1 |
| Elementary School | Taft |
| High School | Boise |
| Listing VS Median (in Dudler Add) | |
Price: $599,999 low | high Med: $1,059,000 sqft: 1,580 low | high Med: 2,124 $ / sqft: $380 low | high Med: $499 On site: 8 low | high Med: 32 | |
Request a showing
Request a showing
Contact
Learn More About This Property

| State | ID |
|---|---|
| County | Ada |
| City | Boise |
| Zip Code | 83703 |
| Area | Ada |
| Community Name | Dudler Add |
| School District | Boise School District #1 |
| Elementary School | Taft |
| High School | Boise |
| Listing VS Median (in Dudler Add) | |
Price: $599,999 low | high Med: $1,059,000 sqft: 1,580 low | high Med: 2,124 $ / sqft: $380 low | high Med: $499 On site: 8 low | high Med: 32 | |
 | $569,9902506 N 32nd StBoise, ID 83703 |