
 New Listing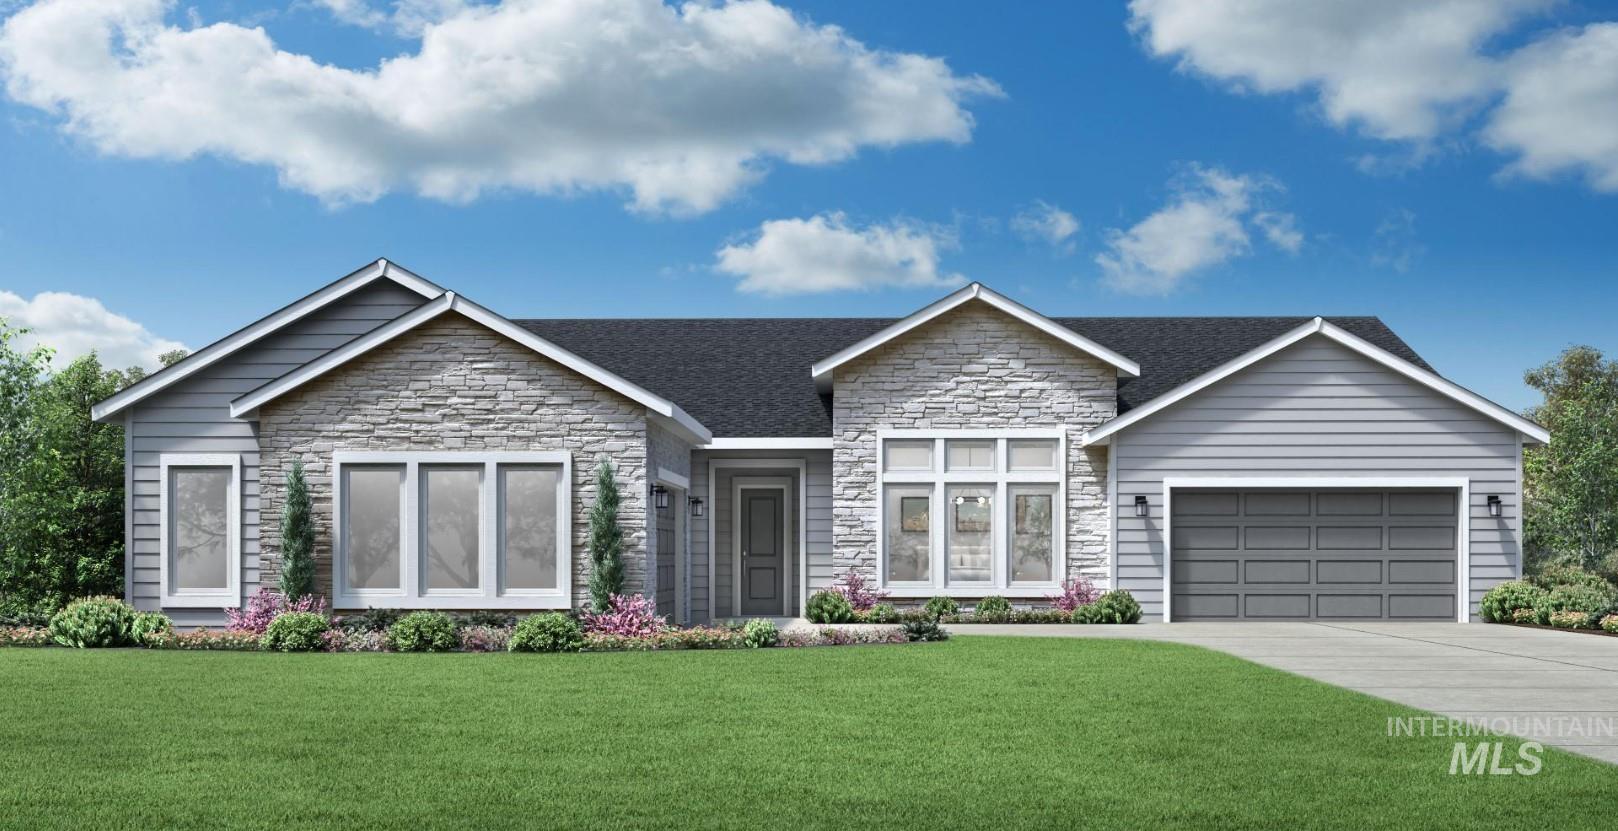
1915 N Sand Springs Way,Eagle, ID 83616
Eagle, ID 83616

Description
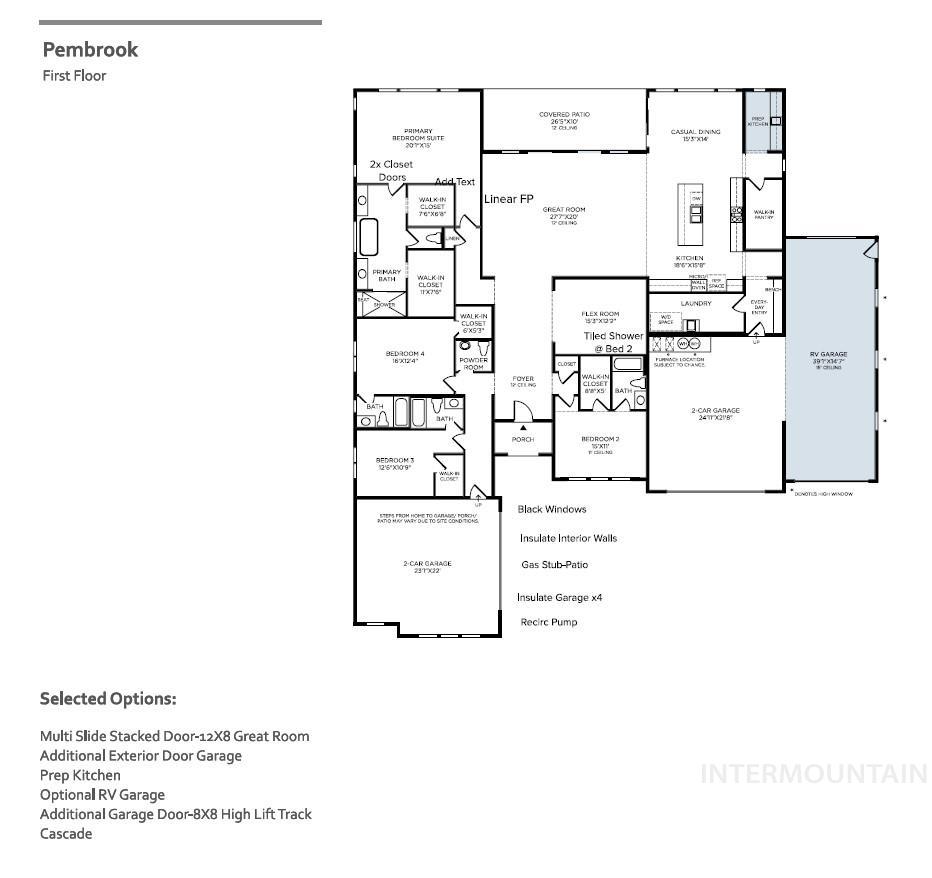
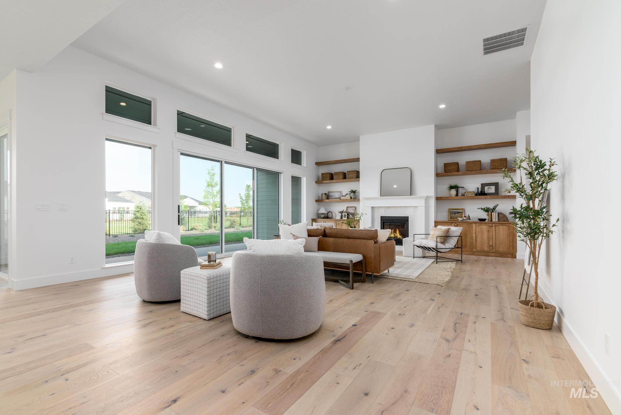
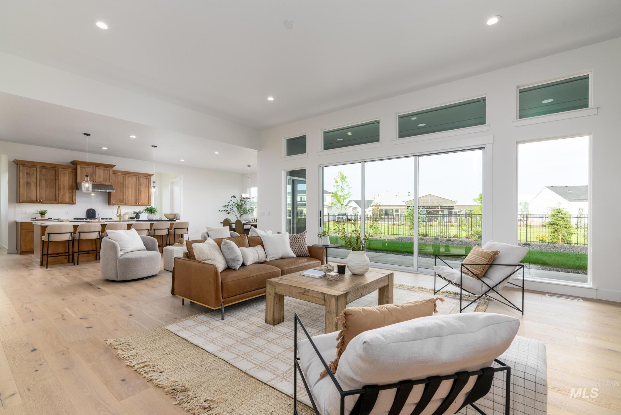
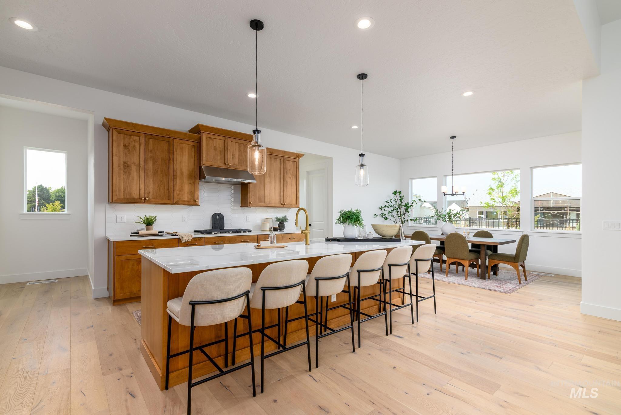
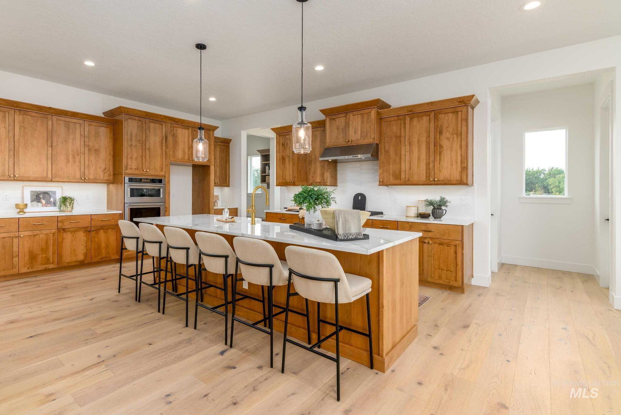
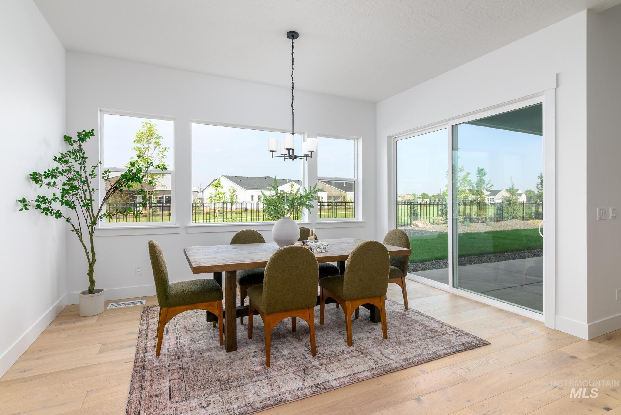
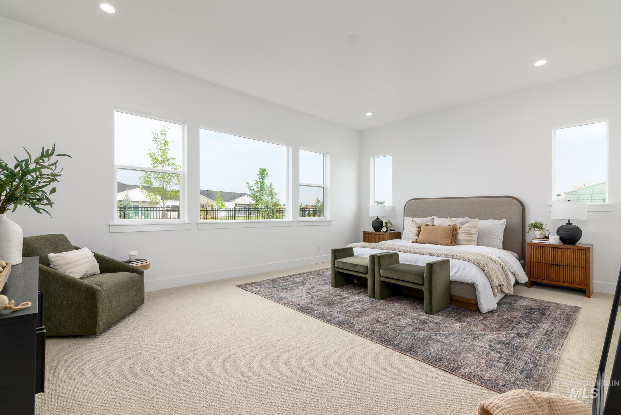
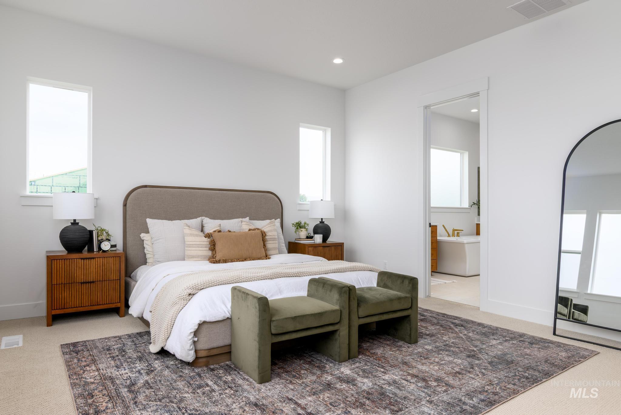
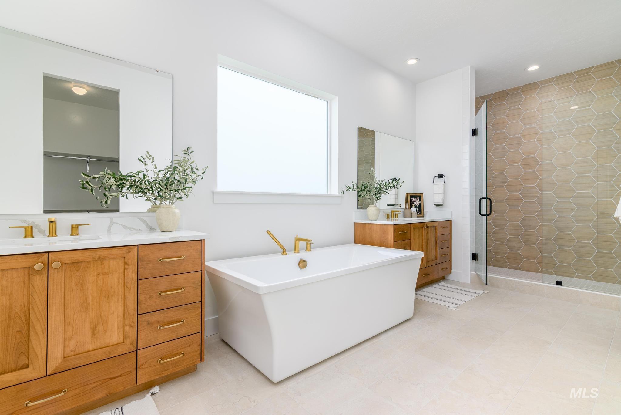
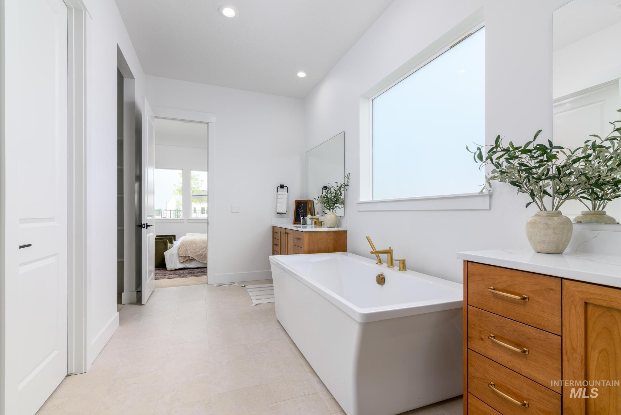
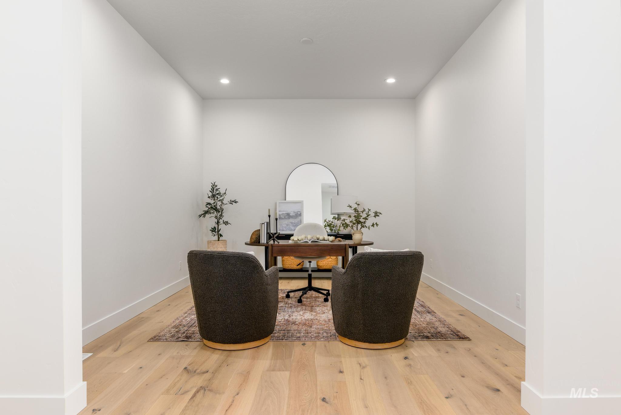
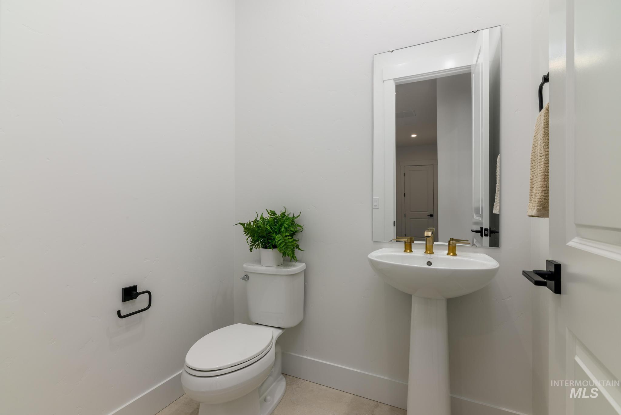
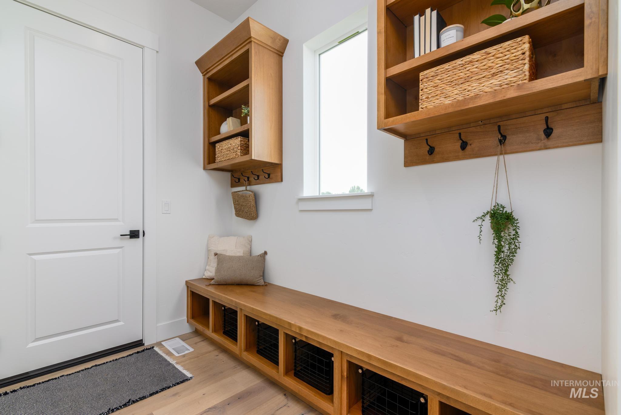
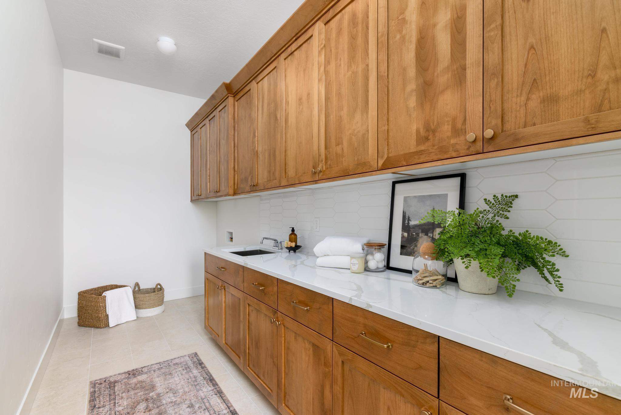
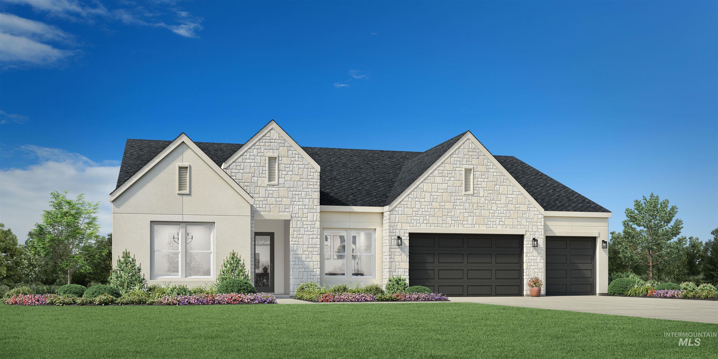
The Pembrook is an elegant combination of stylish gathering spaces and restful retreats. An inviting foyer welcomes visitors into an expansive great room that seamlessly connects to a bright casual dining area and a beautiful covered patio. Adjacent, the kitchen is a chef's dream with a large island, a large walk-in pantry, and a prep kitchen. The primary bedroom is a private sanctuary offering dual walk-in closets and a lavish bath with dual vanities, a soaking tub, a luxe shower with seat, and a private water closet. All secondary bedrooms are complete with walk-in closets and private baths. Other highlights include a versatile flex room, a powder room, convenient laundry off the everyday entry, and extra storage throughout. 4 car garage plus RV. Front & rear landscaping included. Homesite #48. Home is under construction. Photo Similar. BTVAI.
Details
| MLS # | 99001851 |
|---|---|
| Listing Type | For Sale |
| Style | House |
| HOA Dues | $662 |
| Sub-Type | New Construction |
| Status | Active |
| Year | 2026 |
| Days On Site | 1 |
| Listing Provided By | Toll Brothers Real Estate, Inc | Teresa Andolfi |
Features
| Bed(s) | 4 |
|---|---|
| Bath(s) | 5 |
| SQ Feet | 3,647 |
| Garage | 5 |
| Story(s) | 1 |
| Acreage | 0.64 |
Interior
| Cooling | Central Air |
|---|---|
| Cooling Yes / No | Yes |
| Heating | Forced Air, Natural Gas |
| Heating Yes / No | Yes |
| Interior Features | Bath-Master, Bed-Master Main Level, Guest Room, Split Bedroom, Great Room, Rec/Bonus, Double Vanity, Walk-In Closet(s), Breakfast Bar, Pantry, Kitchen Island, Quartz Counters |
| Appliances | Gas Water Heater, Dishwasher, Disposal, Double Oven, Microwave, Oven/Range Built-In |
| Fireplaces Total | 1 |
| Fireplace Features | One, Gas |
| Flooring | Tile, Carpet, Engineered Wood Floors |
| Fireplace Yes / No | Yes |
Exterior
| Roof | Composition |
|---|---|
| Foundation Details | Crawl Space |
| Lot Features | 1/2 - .99 AC, Auto Sprinkler System, Partial Sprinkler System, Pressurized Irrigation Sprinkler System |
| Construction Materials | Frame, Stone, Hardi Plank Type |
| Patio And Porch Features | Covered Patio/Deck |
Parking
| Parking Features | Attached, RV Access/Parking |
|---|---|
| Garage Spaces | 5 |
| Attached Garage Yes / No | Yes |
Utilities
| Utilities | Sewer Connected |
|---|
Taxes
| Tax Year | 2025 |
|---|---|
| Tax Annual Amount | 0 |
| Tax Legal Description | LOT 02 BLOCK 07 CARRARA ESTATES SUB PHASE 2 |
| Tax Exemptions | Home Owner Exempt |
Area Information
| State | ID |
|---|---|
| County | Ada |
| City | Eagle |
| Zip Code | 83616 |
| Area | Ada |
| Community Name | Carrara Estates |
| School District | West Ada School District |
| Elementary School | Eagle |
| High School | Eagle |
| Listing VS Median (in Carrara Estates) | |
Price: $1,569,000 low | high Med: $1,216,244 sqft: 3,647 low | high Med: 3,810 $ / sqft: $430 low | high Med: $320 On site: 1 low | high Med: 90 | |
Request a showing
Request a showing
Contact
Learn More About This Property

| State | ID |
|---|---|
| County | Ada |
| City | Eagle |
| Zip Code | 83616 |
| Area | Ada |
| Community Name | Carrara Estates |
| School District | West Ada School District |
| Elementary School | Eagle |
| High School | Eagle |
| Listing VS Median (in Carrara Estates) | |
Price: $1,569,000 low | high Med: $1,216,244 sqft: 3,647 low | high Med: 3,810 $ / sqft: $430 low | high Med: $320 On site: 1 low | high Med: 90 | |
 | $1,231,2391931 N Sand Springs WayEagle, ID 83616 |
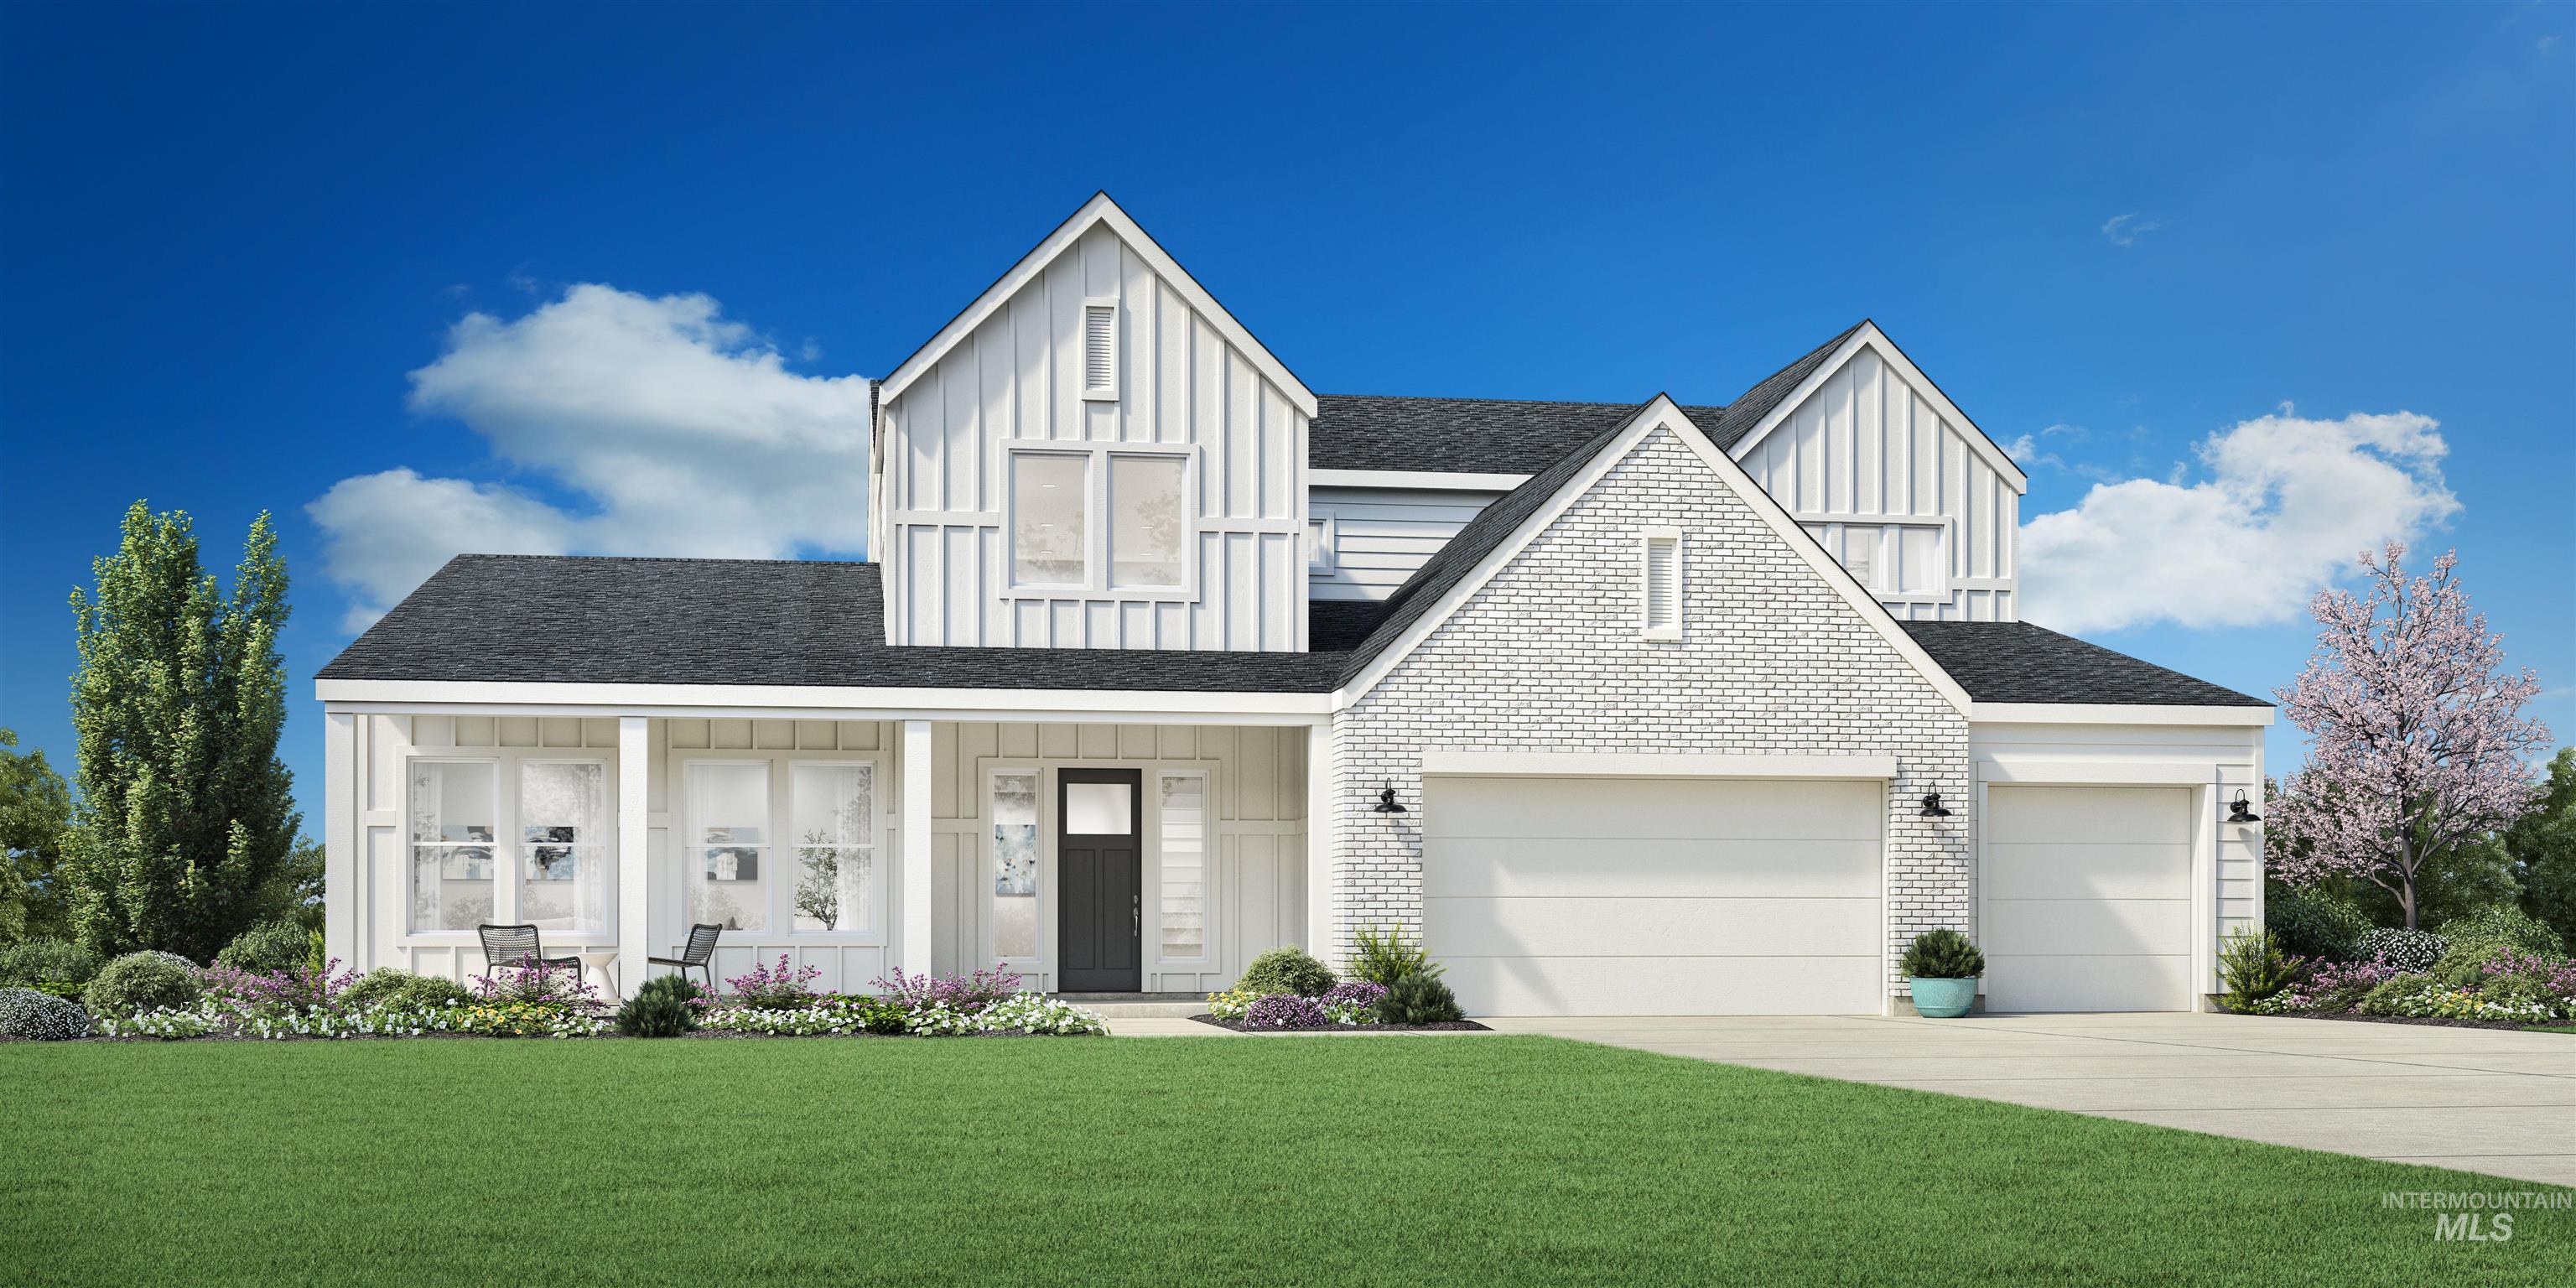 | $1,330,2261955 N Sand Springs WayEagle, ID 83616 |
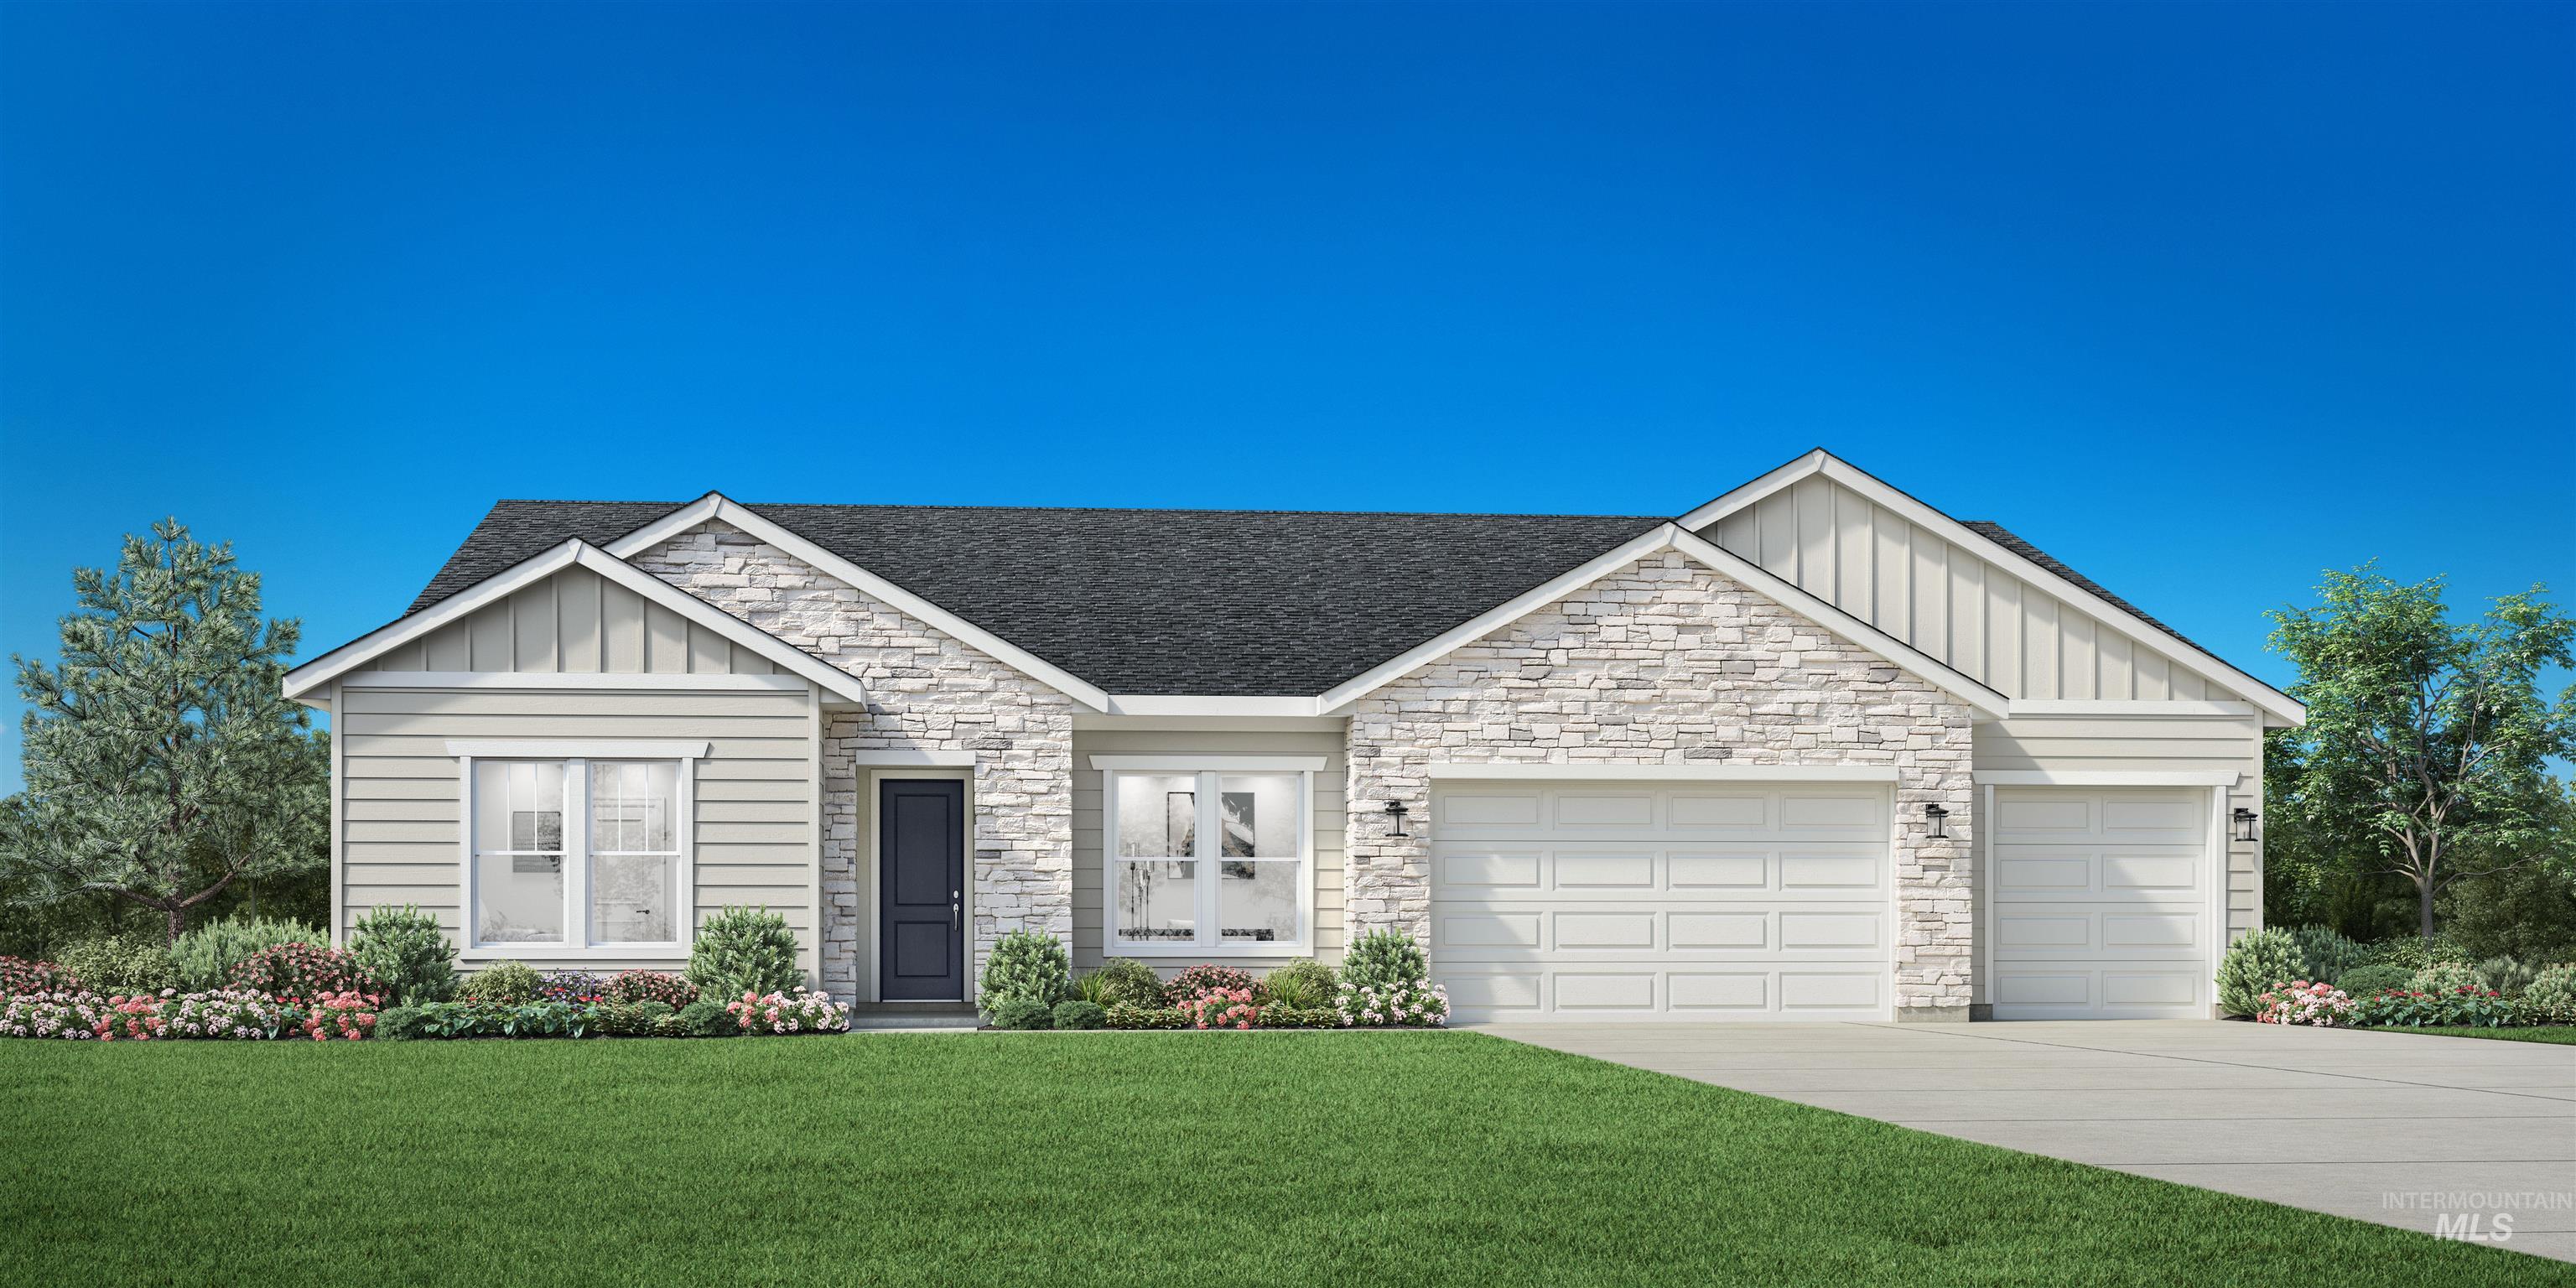 | $1,180,7411847 N Sand Springs WayEagle, ID 83616 |
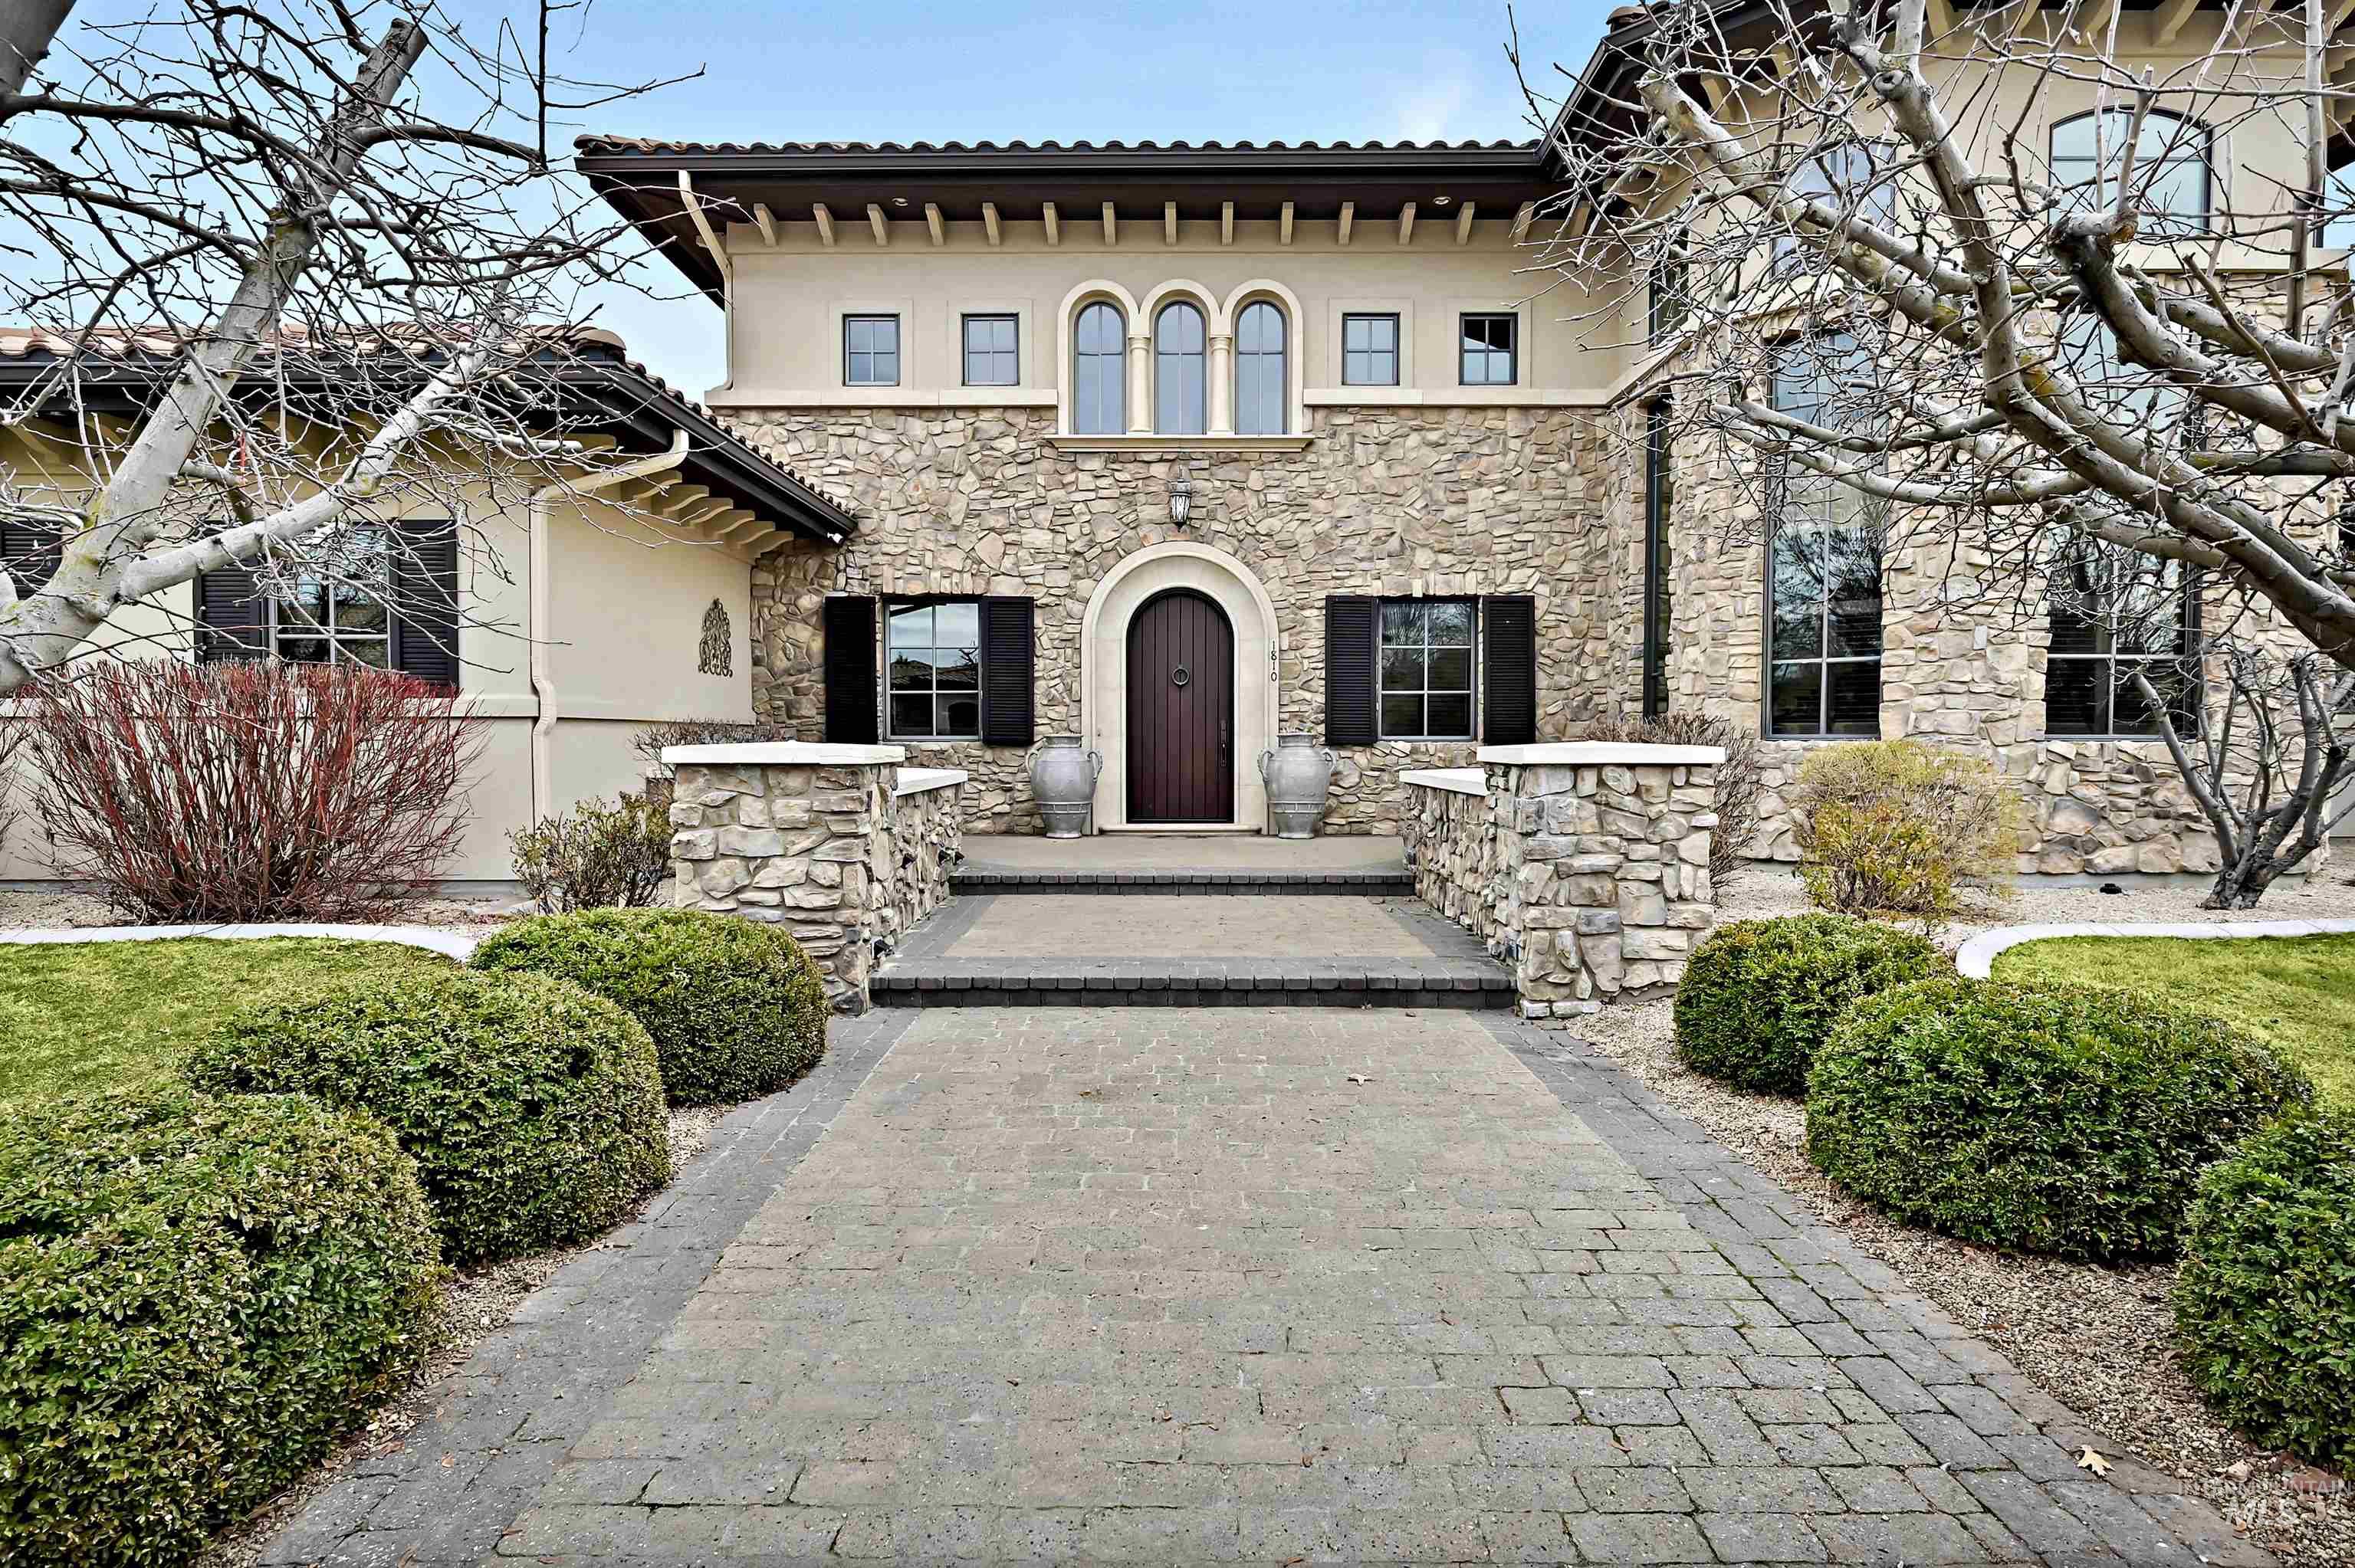 | $1,598,0001810 N Valle Bello WayEagle, ID 83616 |
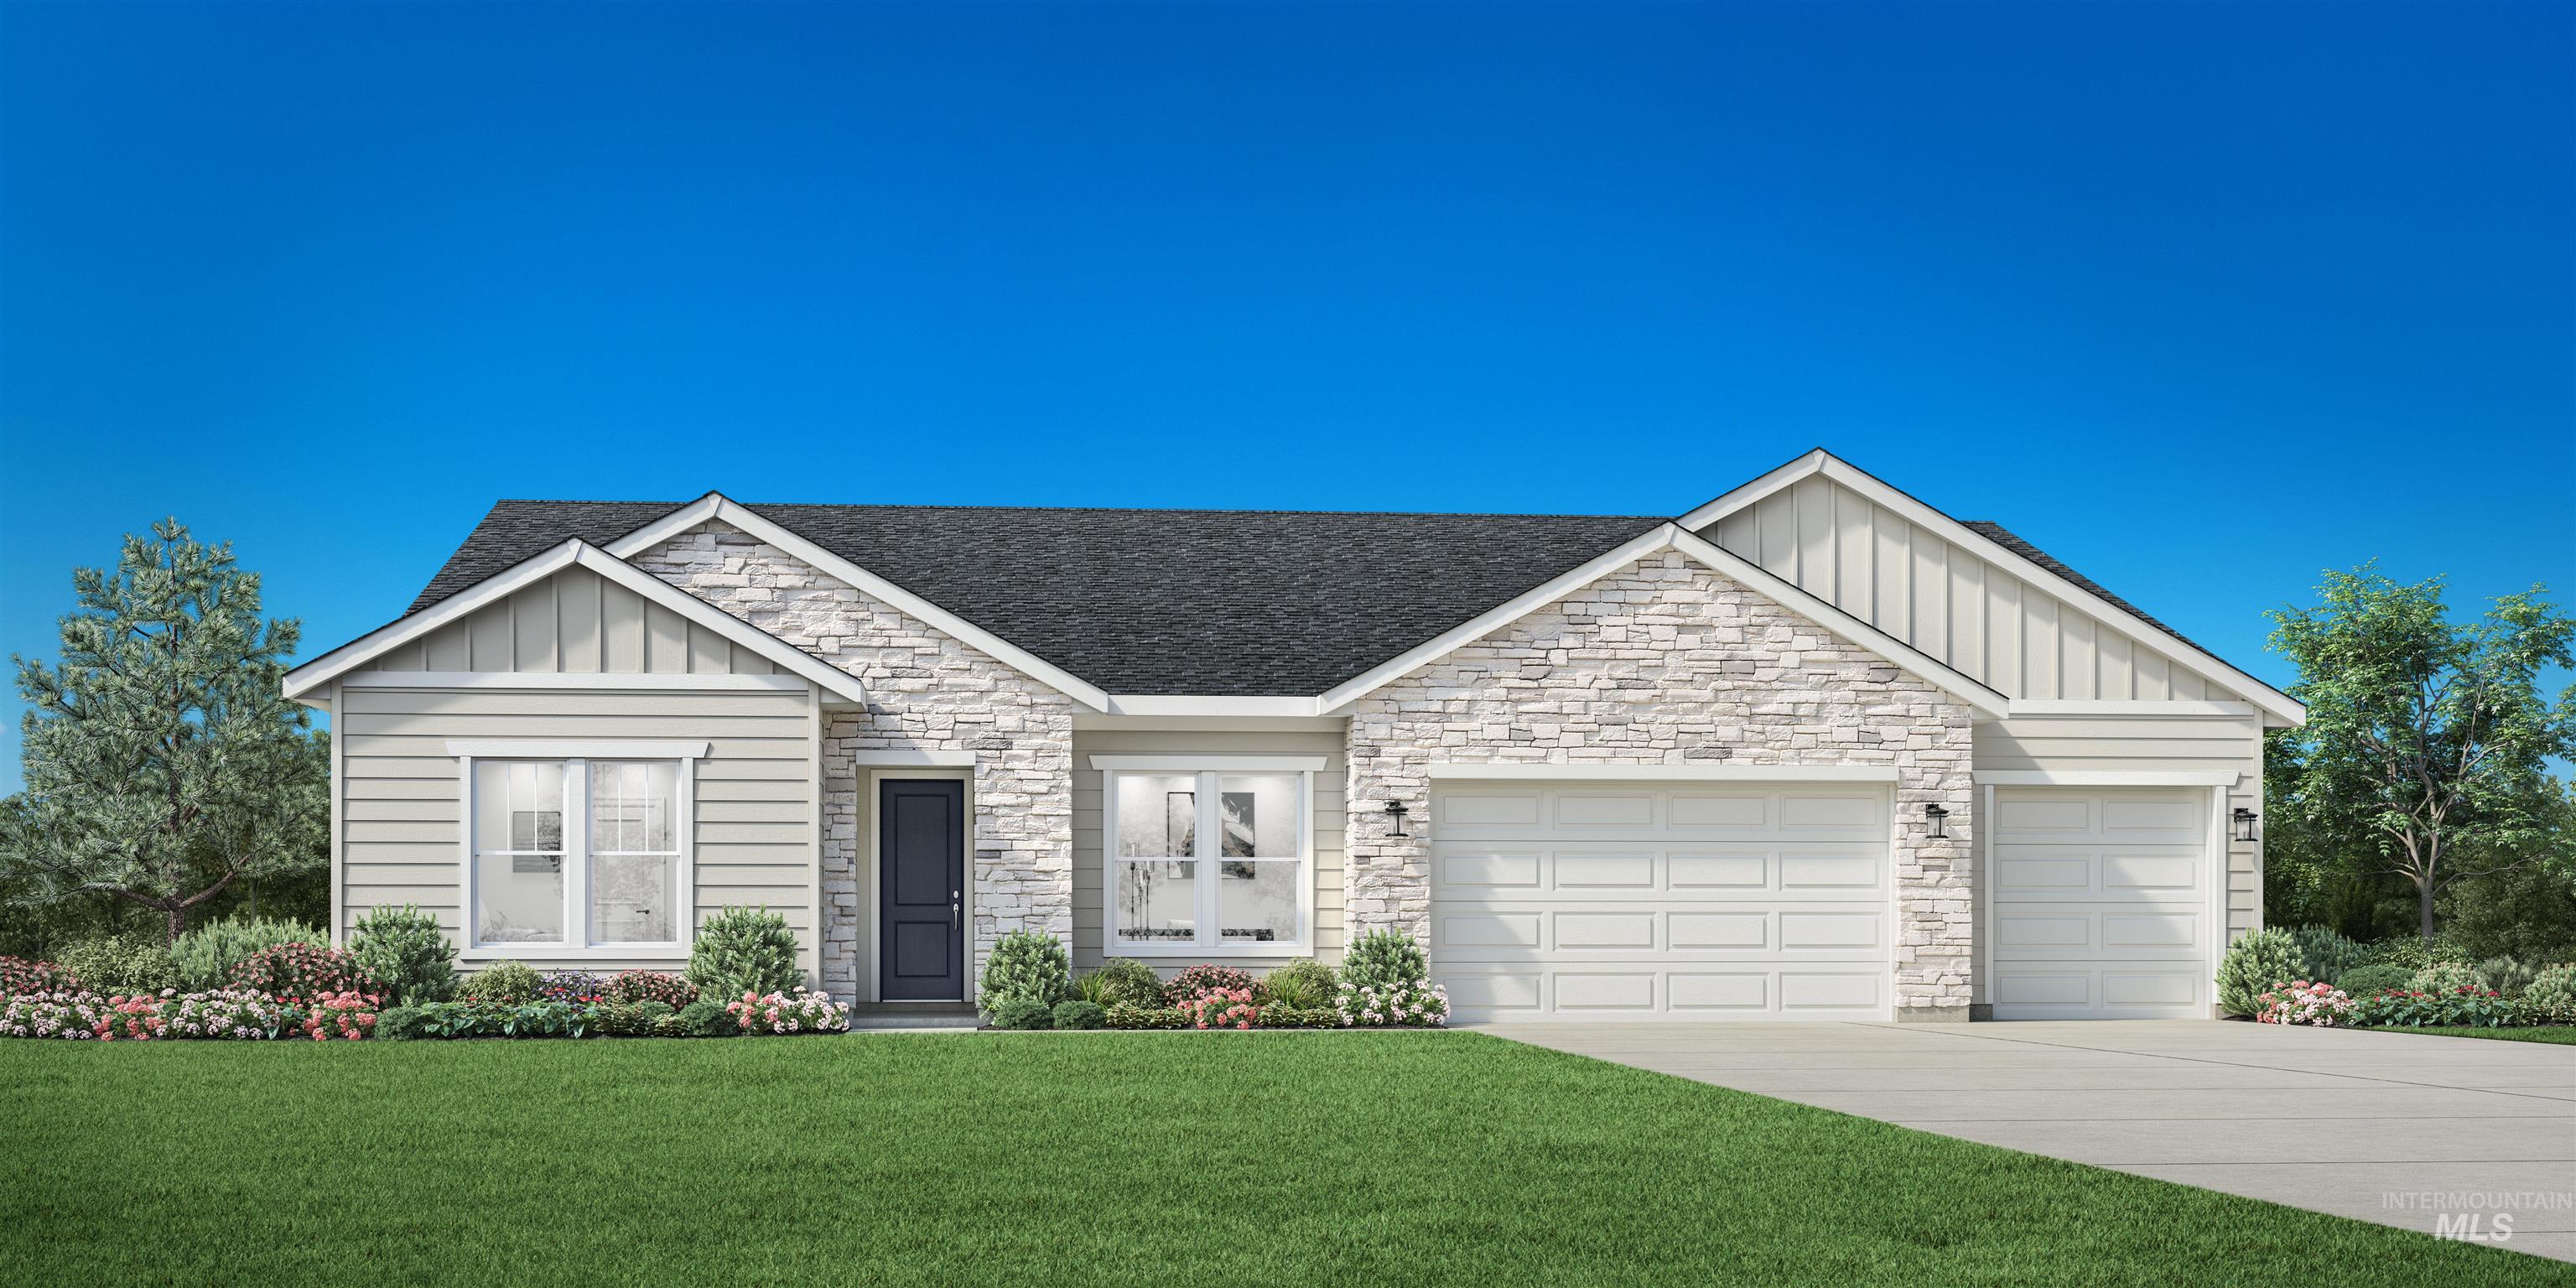 | $1,090,7561852 N Sand Springs WayEagle, ID 83616 |