15227 Lenticular Ave,Caldwell, ID 83607
Caldwell, ID 83607

Description
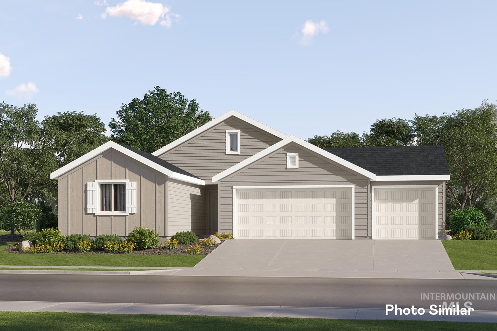
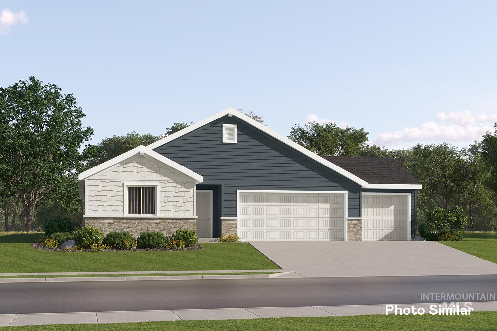
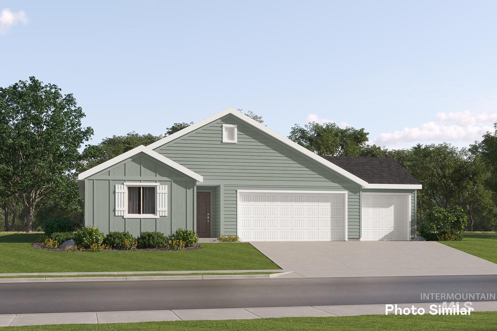
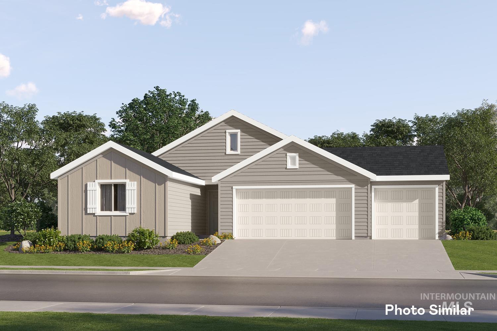
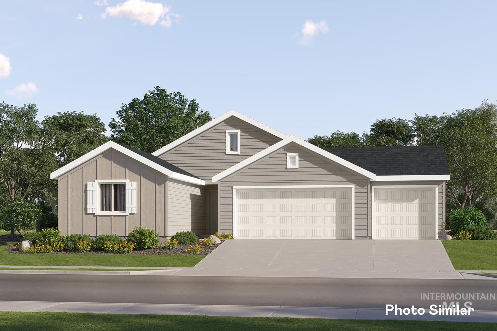
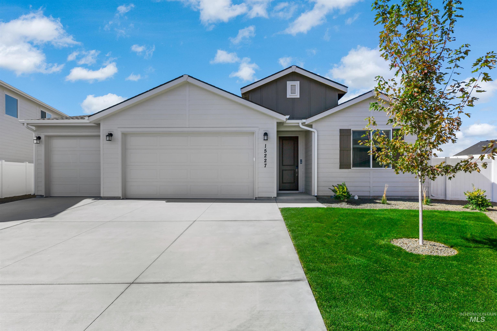
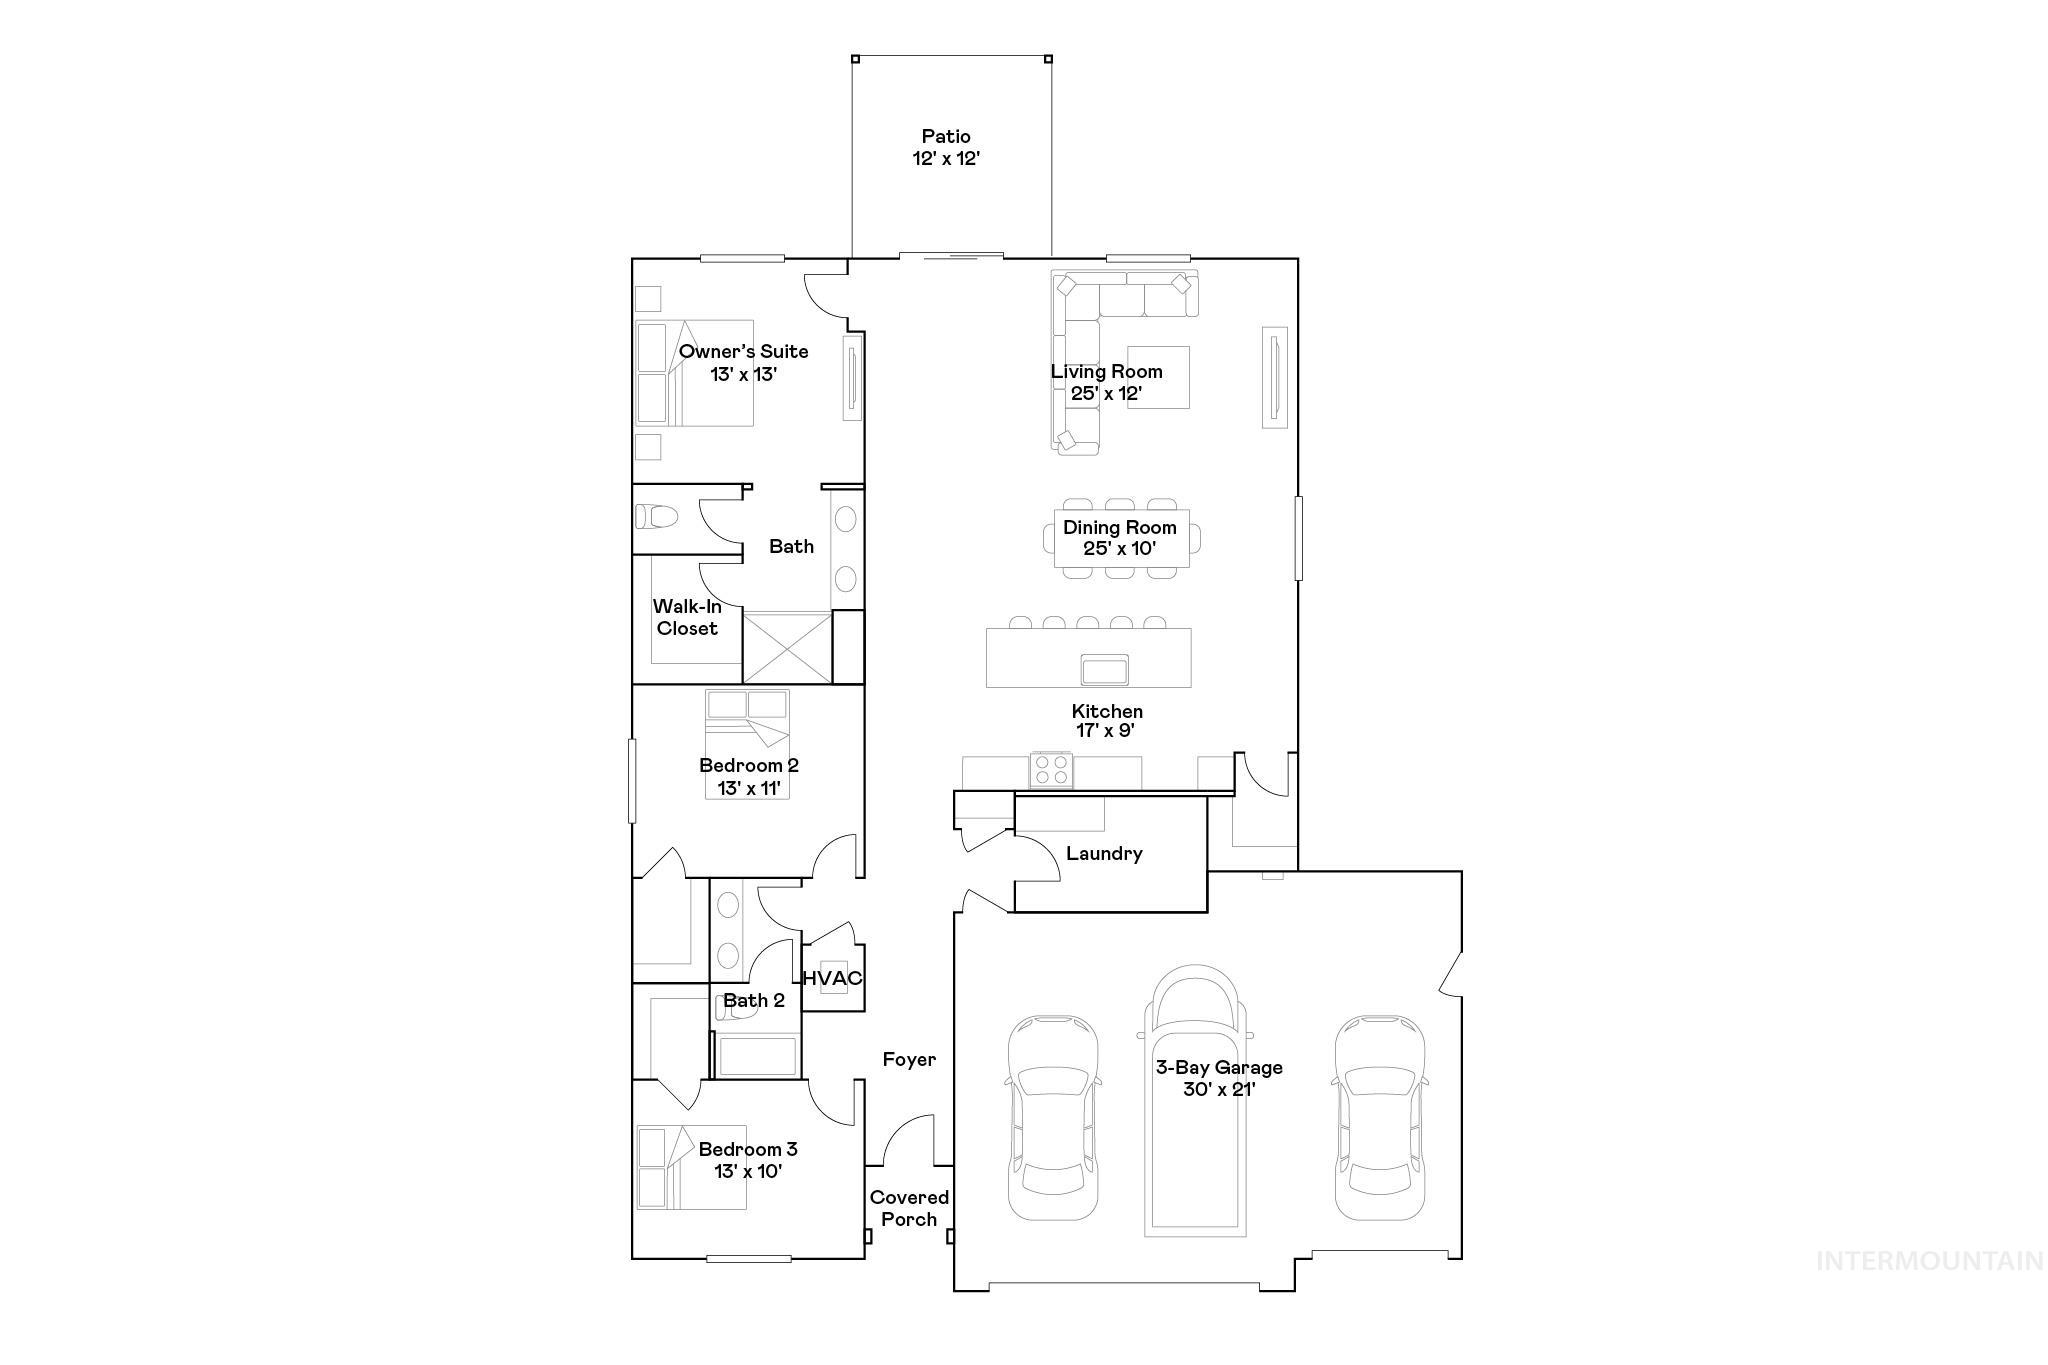
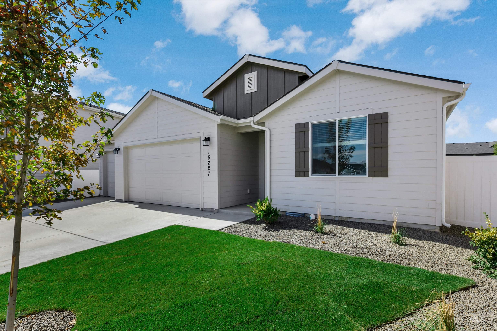
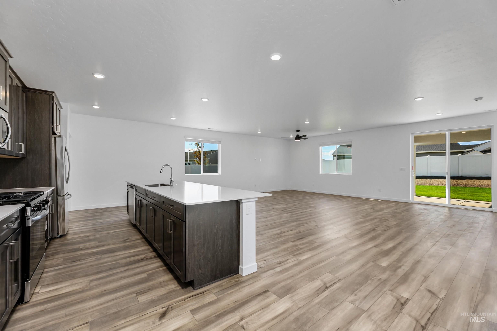
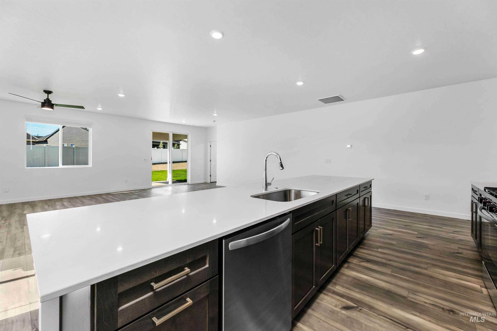
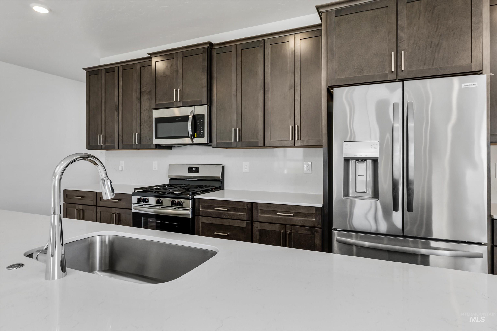
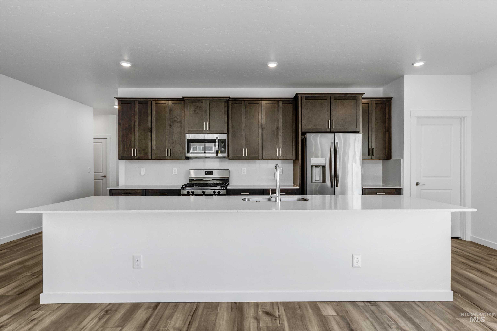
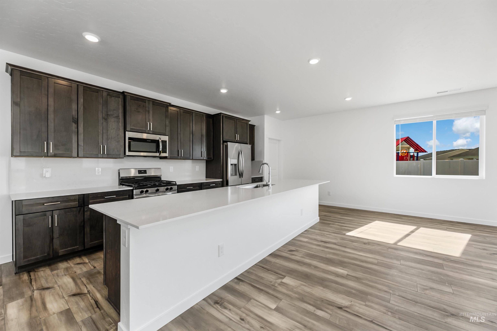
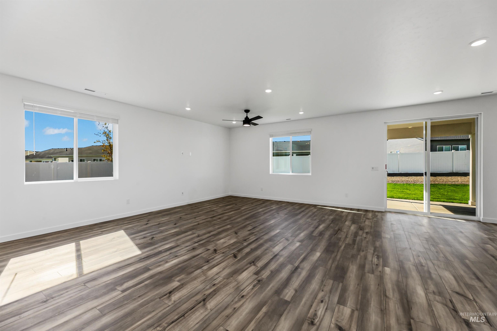
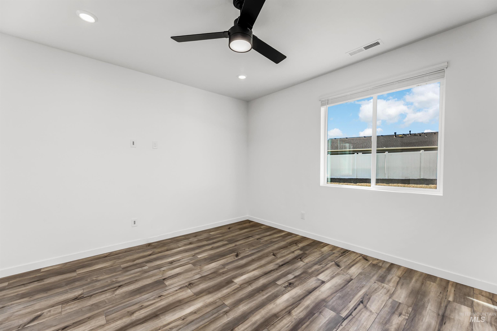
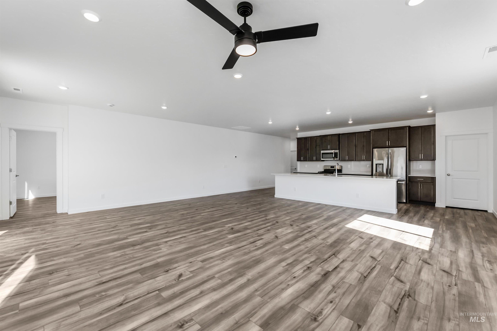
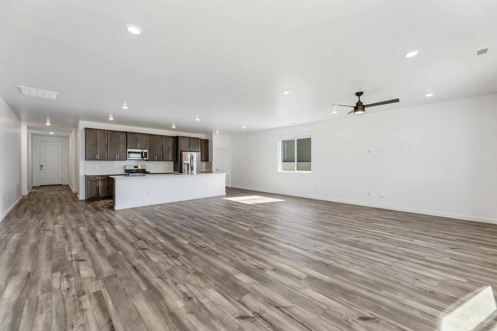
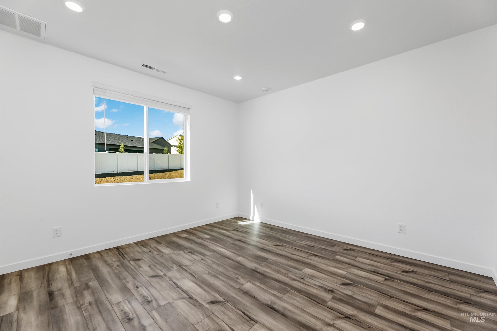
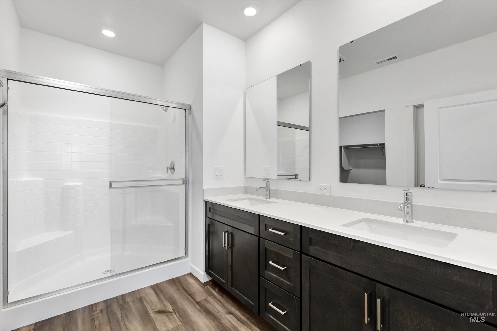
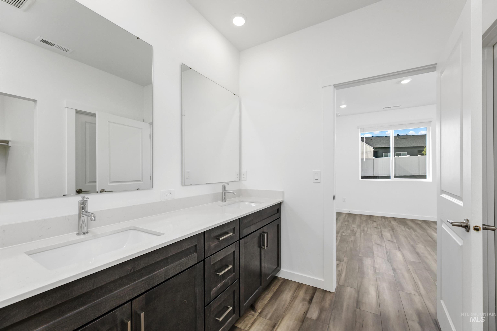
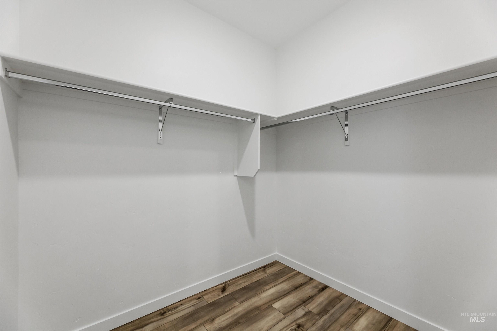
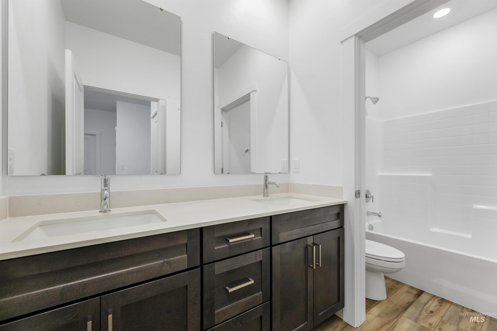
View This Home Today | Self-Guided Tours Daily 8 AM-6 PM Photos are of the actual home! Our Aster 1935 Plan single-story home offers a modern layout designed for effortless living. A split-bedroom layout provides privacy, with three bedrooms leading into an open-concept living space where the kitchen, dining, & living areas come together seamlessly. The open kitchen features quartz countertops, a full backsplash, gourmet island, soft-close cabinetry, & convenient pull-out trash bins. A nearby patio extends the living space outdoors, creating easy indoor-outdoor enjoyment. Tucked away in a private rear corner, the luxurious owner's suite provides a peaceful retreat with a walk-in closet, dual vanities, & a walk-in shower with glass enclosure. Lennar's Everything's Included® package adds exceptional value with quartz counter tops, stainless steel appliances, a refrigerator, washer & dryer, window blinds, full front and rear landscaping, 9-foot ceilings on the main level, a tankless water heater, smart thermostat, & a fully fenced backyard. Cirrus Pointe features open green spaces & rolling topography, creating beautiful views throughout the community. Located just south of Lake Lowell, you'll enjoy convenient access to boating, fishing, bird watching, and a variety of outdoor recreation, while remaining just minutes from the freeway, shopping, & dining.
Details
| MLS # | 98989012 |
|---|---|
| Listing Type | For Sale |
| Style | House |
| HOA Dues | $125 |
| Sub-Type | New Construction |
| Status | Active |
| Year | 2026 |
| Days On Site | 113 |
| Listing Provided By | Lennar Sales Corp | Sandy Tryborn |
Features
| Bed(s) | 3 |
|---|---|
| Bath(s) | 2 |
| SQ Feet | 1,935 |
| Garage | 3 |
| Story(s) | 1 |
| Acreage | 0.32 |
Interior
| Cooling | Central Air |
|---|---|
| Cooling Yes / No | Yes |
| Heating | Forced Air, Natural Gas |
| Heating Yes / No | Yes |
| Interior Features | Bath-Master, Double Vanity, Walk-In Closet(s), Breakfast Bar, Pantry, Kitchen Island, Quartz Counters |
| Appliances | ENERGY STAR Qualified Water Heater, Tankless Water Heater, Dishwasher, Disposal, Microwave, Oven/Range Freestanding, Refrigerator, Washer, Dryer, Gas Range |
| Flooring | Carpet |
| Fireplace Yes / No | No |
Exterior
| Roof | Architectural Style |
|---|---|
| Lot Features | 10000 SF - .49 AC, Auto Sprinkler System, Full Sprinkler System, Pressurized Irrigation Sprinkler System |
| Construction Materials | Frame, Hardi Plank Type |
| Patio And Porch Features | Covered Patio/Deck |
| Fencing | Full, Vinyl |
Parking
| Parking Features | Attached |
|---|---|
| Garage Spaces | 3 |
| Attached Garage Yes / No | Yes |
Utilities
| Utilities | Sewer Connected, Cable Connected, Broadband Internet |
|---|
Taxes
| Tax Year | 2025 |
|---|---|
| Tax Annual Amount | 0 |
| Tax Legal Description | Lot 13, Block 05, SW Cirrus Pointe West, recorded in the plats of Canyon County, Idaho |
Area Information
| State | ID |
|---|---|
| County | Canyon |
| City | Caldwell |
| Zip Code | 83607 |
| Area | Canyon |
| Community Name | Cirrus Pointe |
| School District | Vallivue School District #139 |
| Elementary School | Falcon Ridge |
| High School | Vallivue |
| Listing VS Median (in Cirrus Pointe) | |
Price: $476,900 low | high Med: $518,900 sqft: 1,935 low | high Med: 2,810 $ / sqft: $246 low | high Med: $185 On site: 113 low | high Med: 79 | |
Market Activity 83607
Request a showing
Request a showing
Contact
Learn More About This Property

| State | ID |
|---|---|
| County | Canyon |
| City | Caldwell |
| Zip Code | 83607 |
| Area | Canyon |
| Community Name | Cirrus Pointe |
| School District | Vallivue School District #139 |
| Elementary School | Falcon Ridge |
| High School | Vallivue |
| Listing VS Median (in Cirrus Pointe) | |
Price: $476,900 low | high Med: $518,900 sqft: 1,935 low | high Med: 2,810 $ / sqft: $246 low | high Med: $185 On site: 113 low | high Med: 79 | |